
BEDS3
BATHS1 full 1 partial
SQUARE FEET1,704
MLS#1885497
STATUSActive
PROPERTY TYPEResidential - Single Family
SCHOOLBethel Tate
Property Description
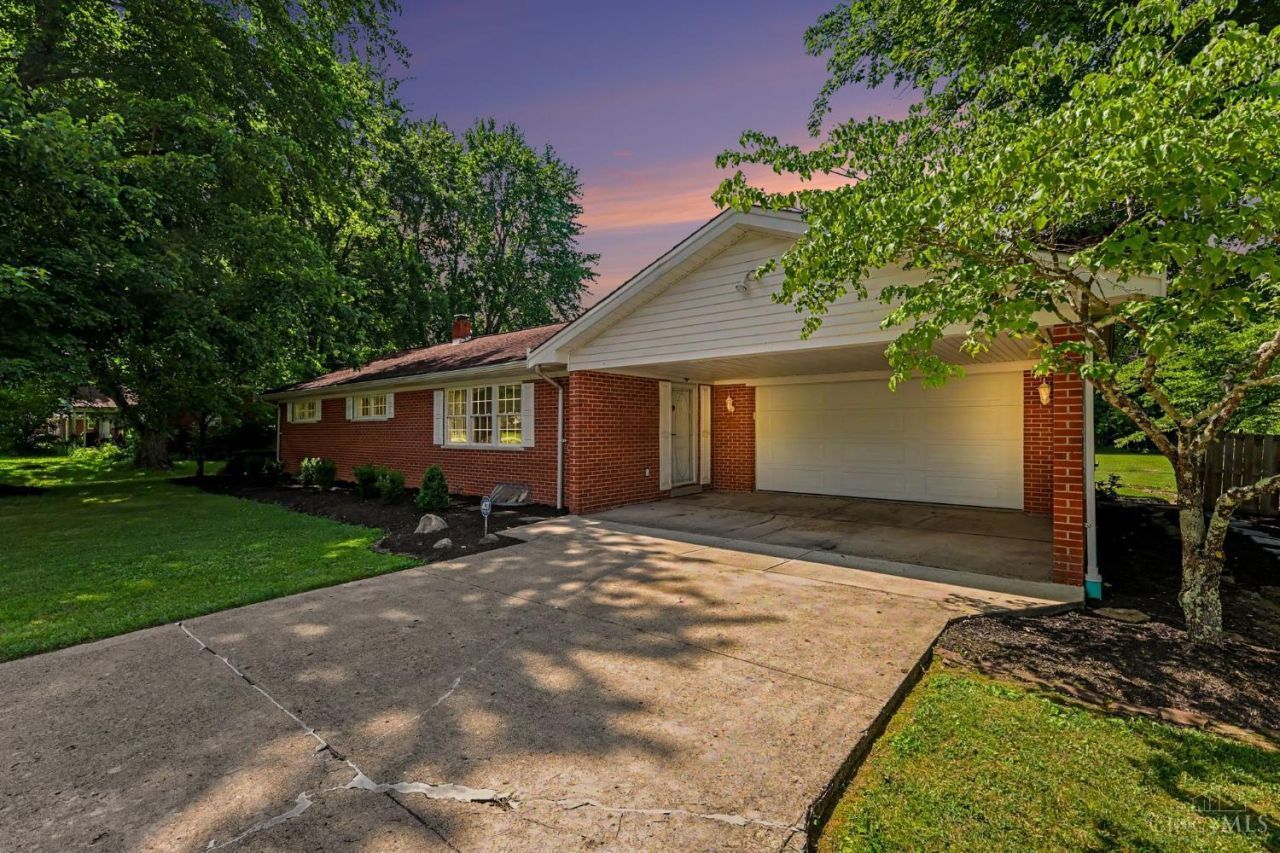
This wonderful ranch home has been lovingly cared for and is very nice. It offers some terrific features starting with the beautiful kitchen with tons of cabinets and counter space plus a full complement of appliances. There is a spacious family room and and an awesome bright and airy sunroom/living area with several windows and walk-outs to the deck and nice back yard. There are three bedrooms with hardwood floors and a bath and a half. The finished basement provides a recreation area with a wood stove, work shop, a shower room and plenty of storage space. Other amenities include a 2 car garage plus a covered patio/carport and a very nice half acre lot. All this and conveniently located close to the high school and town. You will want to see this one!
Property Features
Property Type: Residential - Single Family
Basement: Full
Basement: Yes
Cooling: Central Air
Garage: 2
Heating: Oil, Forced Air
Home Style: Ranch
Lot Size: 0.53 Acres
Roof Type: Shingle
Stories: 1.0
Taxes: $2,152
Year Built: 1961
Amenities
Covered Deck/Patio
Deck
Feature Descriptions
Appliances: Dishwasher, Dryer, Microwave, Oven/Range, Refrigerator, Washer
Basement Fatures: Finished, WW Carpet
Buildings: Shed
Carport Spaces: 2
Days on Site: 2
Exterior: Brick, Vinyl Siding
Family Room: Wall-to-Wall Carpet
Foundation: Block
Garage/Carport: Carport Attached, Garage Attached
Gas: None
Kitchen: Planning Desk, Eat-In, Wood Cabinets
Mechanical Systems: Garage Door Opener, Sump Pump
Parcel #: 32-30-23F-147
Parking: Concrete, Driveway
Primary Bathroom: Tile Floor, Tub w/Shower
Primary Bedroom: Bath Adjoins, Wood Floor
Rooms Total: 8
Sewer: Public Sewer
Tax Abatement: No
Water: Public
Water Heater: Electric
Window Features: Double Hung, Double Pane, Vinyl, Insulated
Room Sizes
Primary Bedroom: 13 X 12 Level - 1
Bedroom 2: 13 X 10 Level - 1
Bedroom 3: 13 X 10 Level - 1
Family Room: 21 X 13 Level - 1
Living Room: 24 X 16 Level - 1
Laundry Room: 11 X 7 Level - Basement
Recreation Room: 22 X 13 Level - Basement
Local Schools
School District: Bethel Tate
Listed By / Shown By
Listed By
Agency Name: RE/MAX Victory + Affiliates
Agent Name: Jeff Smith
Agency Phone: 513-813-4098
Shown By
Agency Title: Key Realty
Agency Phone: 877-539-7589

Estimate Your Payment
Estimated Payment
$ 2,239.22 per month $1,957.80 Principal & Interest $179.33 Property Tax $102.08 Homeowner's Insurance
3499 St Rt 125 | MLS# 1885497
This single family home located at 3499 St Rt 125, Tate Twp, OH 45106 is currently listed for sale with an asking price of $350,000. This property was built in 1961 and has 3 bedrooms and 1 full and 1 partial baths with 1704 sq. ft. St Rt 125 is located within the Bethel Tate school district. Search Tate Twp real estate on www.ikeyrealty.com today.