
BEDS3
BATHS2 full 1 partial
SQUARE FEET2,752
MLS#965667
STATUSActive
PROPERTY TYPEResidential - Single Family
SUBDIVISIONGreenleaf Village 1
SCHOOLSpringboro
Property Description
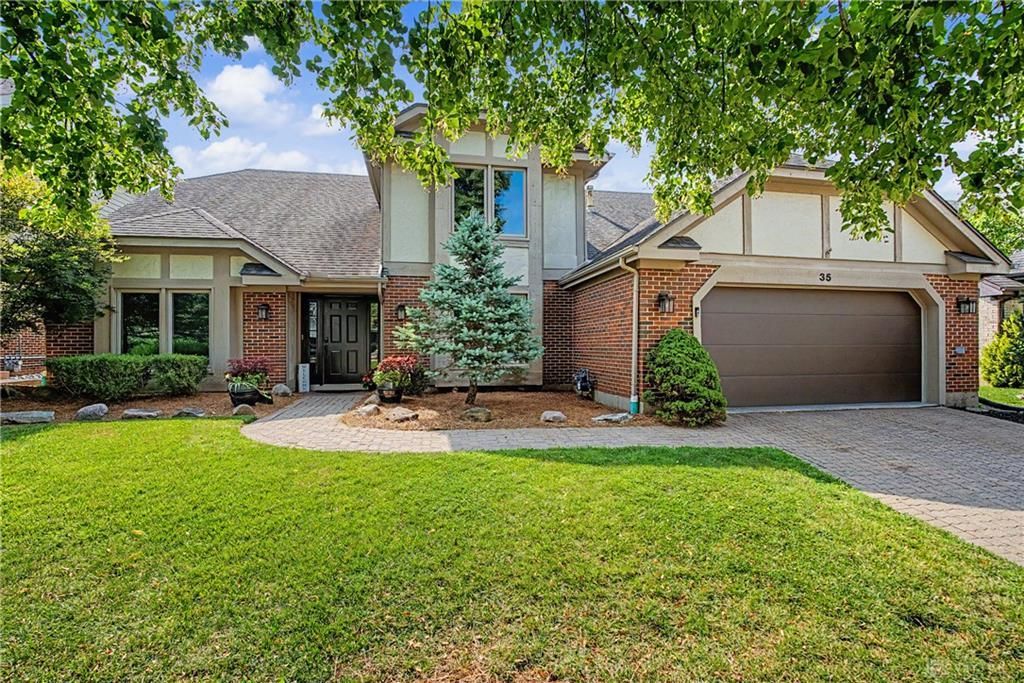
Nearly 3,000 sqft, this patio home is nestled on a cul-de-sac in the desirable Greenleaf Village, adjacent Sycamore Country Club! Offering 3 spacious bedrooms, and 2.5 baths. The primary suite that includes a private ensuite and walk-in closet is located on the main living floor. You will also find vaulted ceilings, an abundant amount of natural light, and an open concept floor plan. The spacious living room features a cozy fireplace, creating a warm space on the main level. The kitchen offers an abundant amount of cabinet space, a center island, and a pantry for added space. Also on the main floor, you will find a convenient powder room, laundry room and a dedicated office. Head upstairs and you will find the other bedrooms along with a full bath. Enjoy peaceful mornings or relaxing evenings on the enclosed porch just off the kitchen, or step outside and enjoy the patio that is open to the backyard. A notable update to include are newer windows (2026). This home is a MUST SEE!!!
Property Features
Property Type: Residential - Single Family
Cooling: Central
Garage: 2 car attached
Heating: Forced Air, Natural Gas
Lot Size: 0.24 Acres
Stories: 2.0
Taxes: $5,666
Year Built: 1990
Feature Descriptions
Appliance Features: Dishwasher, Microwave, Range
Basement Features: Slab
Exterior: Brick
Fireplace. Features: Woodburning
Garage Features: 2 Car, Attached
Lot Dimensions: IRR.
Outside Features: Patio
Utilities: Natural Gas, Public Water, Sanitary Sewer
Room Sizes
Entry Room: 7 X 20 Level - Main
Dining Room: 13 X 13 Level - Main
Laundry: 6 X 7 Level - Main
Study/Office: 6 X 13 Level - Main
Enclosed Porch: 18 X 8 Level - Main
Eat In Kitchen: 17 X 23 Level - Main
Family Room: 15 X 29 Level - Main
Primary Bedroom: 17 X 19 Level - Main
Living Room: 12 X 13 Level - Main
Bedroom: 14 X 13 Level - Second
Bedroom: 17 X 22 Level - Second
Local Schools
School District: Springboro
Listed By / Shown By
Listed By
Agency Name: Coldwell Banker Heritage
Agency Phone: (937) 439-4500
Shown By
Agency Title: Key Realty
Agency Phone: 877-539-7589

Estimate Your Payment
Estimated Payment
$ 3,644.39 per month $3,015.01 Principal & Interest $472.17 Property Tax $157.21 Homeowner's Insurance
35 Pinehurst Place | MLS# 965667
This single family home located at 35 Pinehurst Place, Springboro, OH 45066 is currently listed for sale with an asking price of $539,000. This property was built in 1990 and has 3 bedrooms and 2 full and 1 partial baths with 2752 sq. ft. Pinehurst Place is located in the Greenleaf Village 1 subdivision within the Springboro school district. Search Greenleaf Village 1 real estate on www.ikeyrealty.com today.