
BEDS4
BATHS3 full
SQUARE FEET3,223
MLS#1878069
STATUSActive
PROPERTY TYPEResidential - Single Family
SUBDIVISIONWyoming Land Bldg Co
SCHOOLWyoming
Property Description
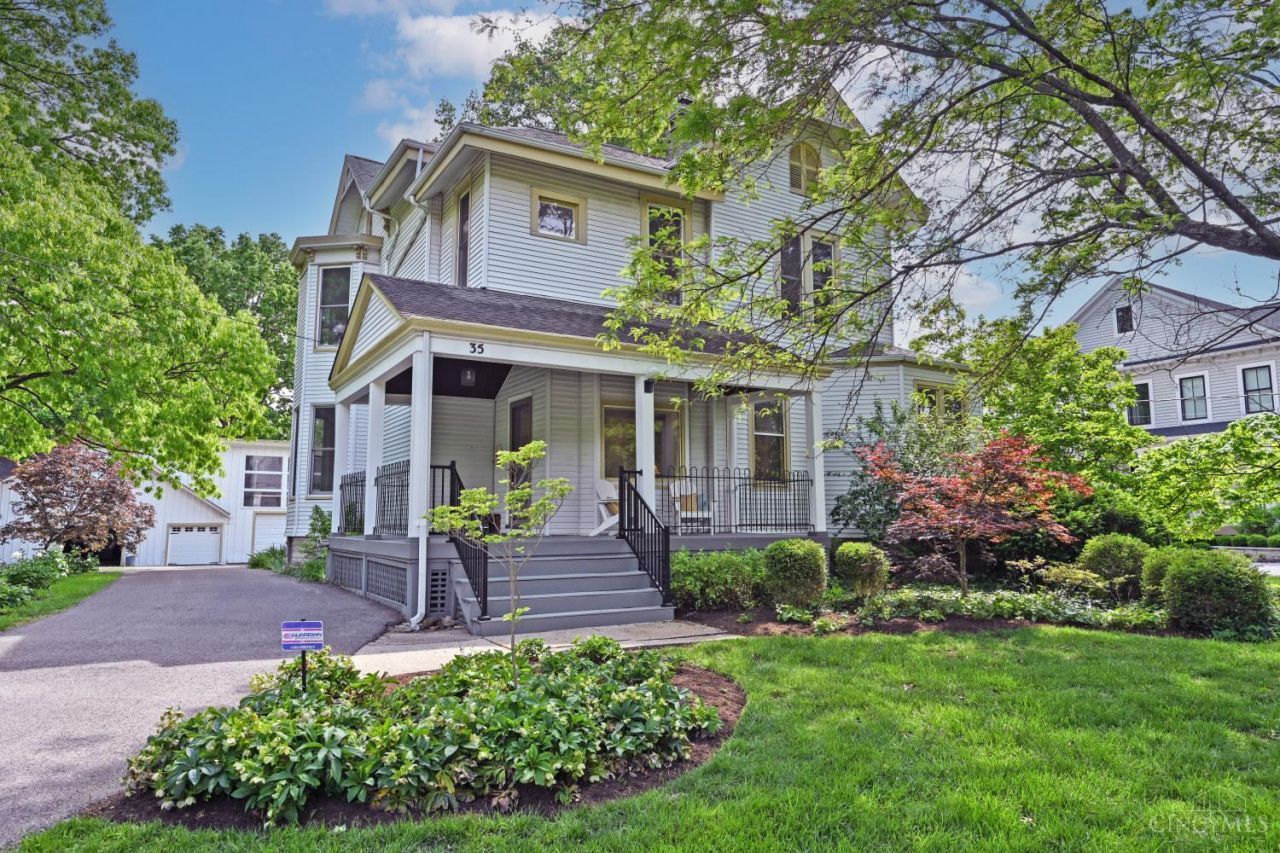
Step into a blend of history & modern sophistication in this stately Victorian w/contemporary flair. Originally built by a prominent lumber baron, the home showcases exquisite, richly detailed woodwork that speaks to its storied past. Newly refinished hardwood floors gleam beneath soaring ceilings exceeding 10 feet, while exposed brick adds warmth & character throughout. Thoughtfully updated for today's lifestyle, the home features a beautifully appointed kitchen w/GE Caf appliances & the convenience of a first-floor laundry. With four spacious BRs & three full BAs, there is room to live, work, & entertain w/ease. The third floor presents an opportunity for additional living space. The detached barn serves as a four-car tandem garage & offers endless possibilities w/an expansive workshop & 2nd fl loft. In the heart of the charming Wyoming village, w/close proximity to schools, local shops, & dining. A distinctive property where timeless craftsmanship meets modern living.
Property Features
Property Type: Residential - Single Family
Basement: Partial
Basement: Yes
Cooling: Central Air
Fireplaces: 4
Garage: 4
Heating: Forced Air, Gas
Home Style: Traditional, Victorian
Lot Size: 0.51 Acres
Roof Type: Shingle, Membrane
Stories: 2.0
Taxes: $14,024
Year Built: 1870
Amenities
9Ft + Ceiling
Crown Molding
Multi Panel Doors
Deck
Porch
Feature Descriptions
Access: City Street
Appliances: Convection Oven, Dishwasher, Double Oven, Dryer, Gas Cooktop, Microwave, Refrigerator, Washer
Basement Fatures: Unfinished, Walkout
Buildings: Barn, Workshop
Days on Site: 20
Exterior: Aluminum Siding, Wood Siding
Family Room: Bookcases, Fireplace, Wood Floor
Fireplace Features: Brick, Marble, Inoperable
Foundation: Stone
Garage/Carport: Oversized, Rear, Tandem, Garage Detached
Gas: Natural
Kitchen: Pantry, Planning Desk, Eat-In, Vinyl Floor, Walkout, Gourmet, Window Treatment, Island, Marble/Granite/Slate
Lot Dimensions: 105.26 x 210.75
Mechanical Systems: Dehumidifier, Garage Door Opener, Humidifier, Security System, Sump Pump
Miscellaneous: Attic Storage
Parcel #: 592-0012-0070-00
Parking: On Street, Driveway
Primary Bathroom: Double Shower, Tile Floor, Double Vanity, Marb/Gran/Slate
Primary Bedroom: Bath Adjoins, Dressing Area, Fireplace, Sitting Room, Wood Floor
Public Transportation: Metro
Rooms Total: 9
Security: yes
Sewer: Public Sewer
Smart Technology: Appliances
SQFT Basement: 1567
Tax Abatement: No
Water: Public
Water Heater: Gas
Window Features: Picture, Double Hung, Double Pane, Vinyl/Alum Clad, Wood, Other, Insulated
Room Sizes
Primary Bedroom: 15 X 16 Level - 2
Bedroom 2: 14 X 11 Level - 2
Bedroom 3: 16 X 15 Level - 2
Bedroom 4: 15 X 14 Level - 2
Dining Room: 16 X 20 Level - 1
Entry: 13 X 10 Level - 1
Family Room: 15 X 20 Level - 1
Living Room: 20 X 19 Level - 1
Laundry Room: 13 X 9 Level - 1
Local Schools
School District: Wyoming
Listed By / Shown By
Listed By
Agency Name: Comey & Shepherd
Agent Name: Amy Getgey
Agency Phone: 513-321-4343
Shown By
Agency Title: Key Realty
Agency Phone: 877-539-7589

Estimate Your Payment
Estimated Payment
$ 7,048.16 per month $5,588.12 Principal & Interest $1,168.67 Property Tax $291.38 Homeowner's Insurance
35 Walnut Avenue | MLS# 1878069
This single family home located at 35 Walnut Avenue, Wyoming, OH 45215 is currently listed for sale with an asking price of $999,000. This property was built in 1870 and has 4 bedrooms and 3 full baths with 3223 sq. ft. Walnut Avenue is located in the Wyoming Land Bldg Co subdivision within the Wyoming school district. Search Wyoming Land Bldg Co real estate on www.ikeyrealty.com today.