
BEDS4
BATHS3 full
SQUARE FEET3,359
MLS#20261057204
STATUSPending
PROPERTY TYPEResidential - Single Family
SUBDIVISIONT R E N T W O O D
SCHOOLHuronValley
Property Description
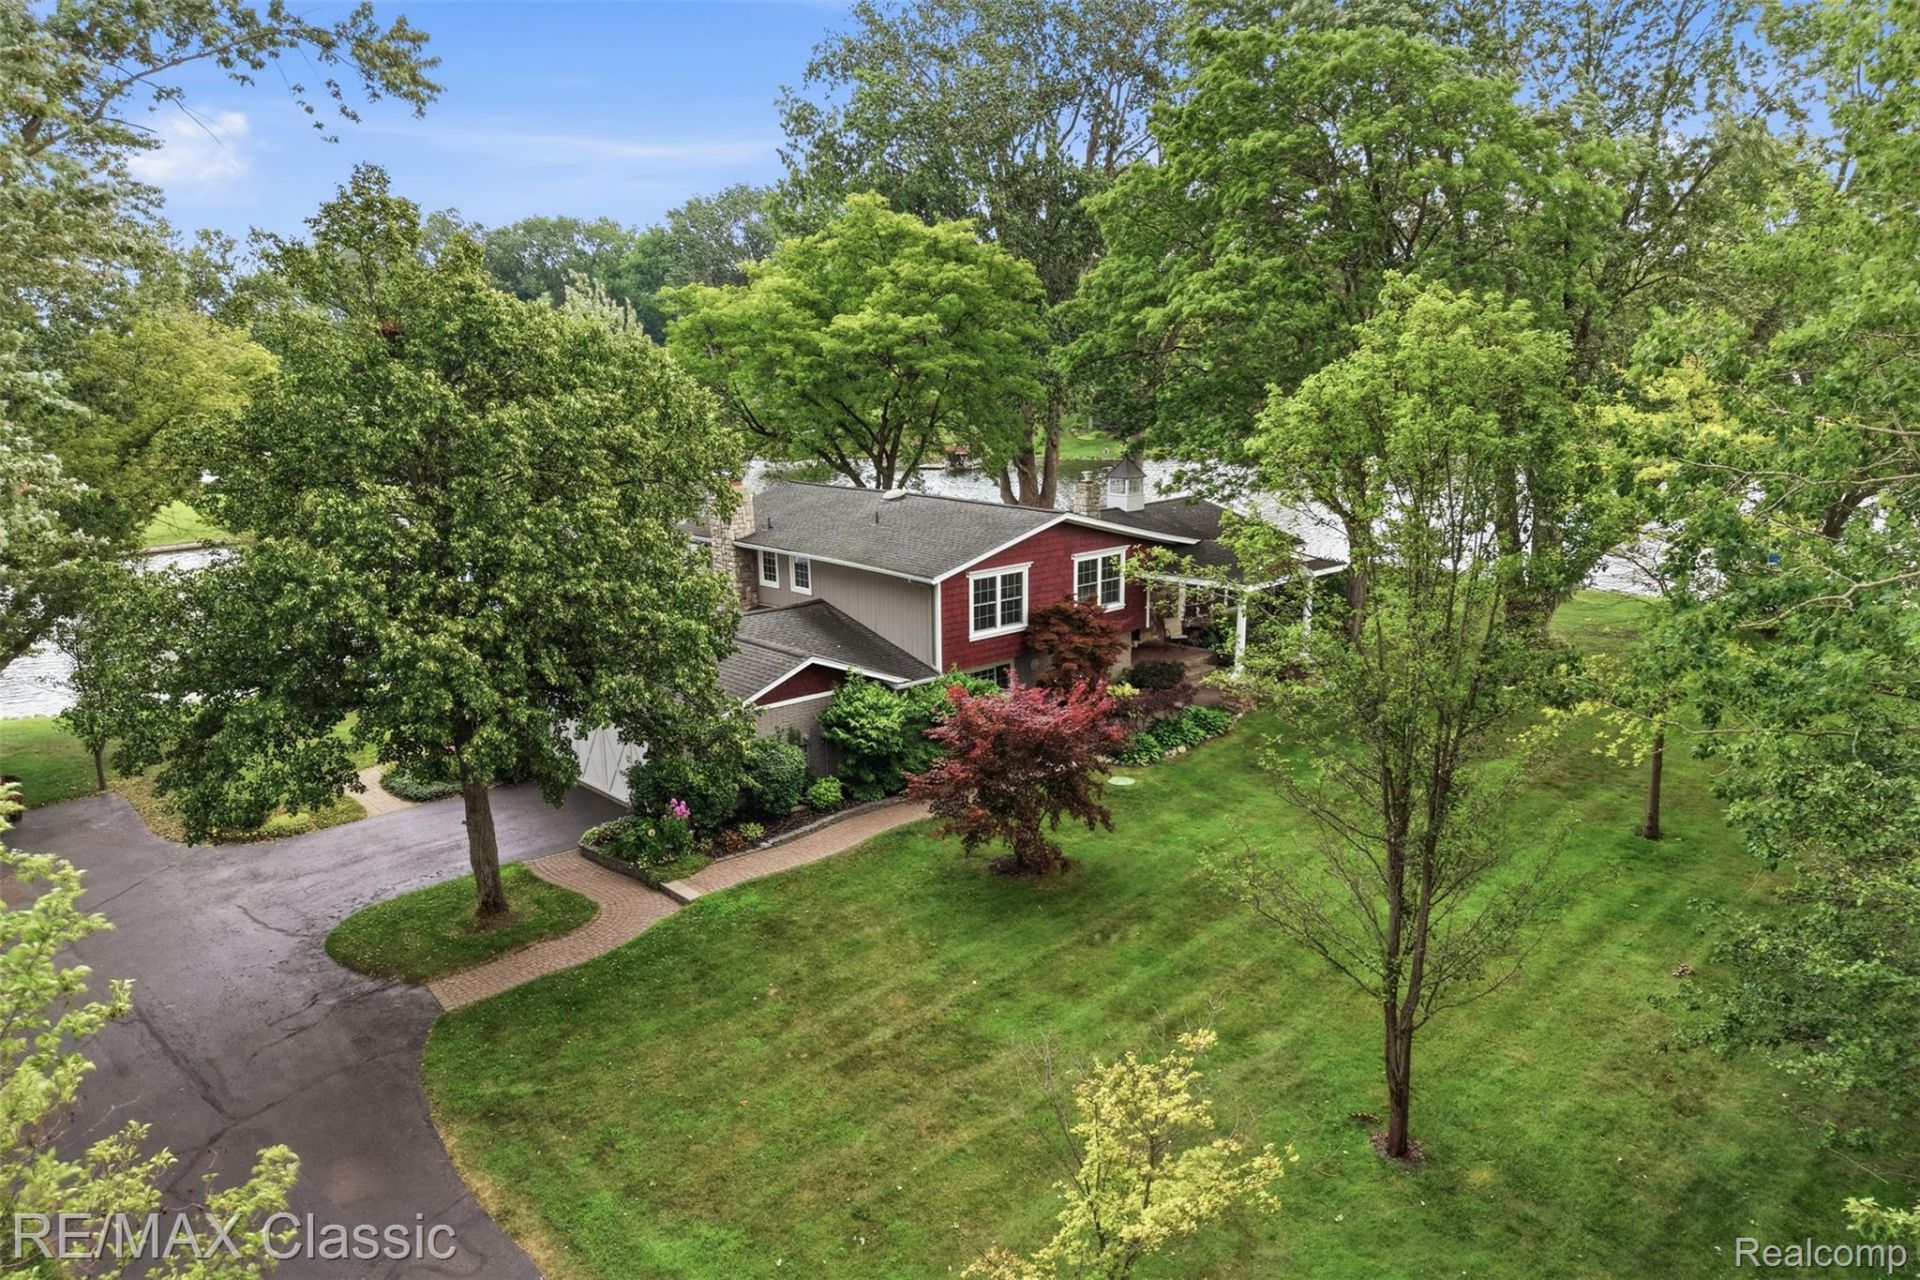
Experience exceptional lakefront living in this beautifully appointed 4-bedroom, 3-full-bath home, ideally situated on a Premium 1.65-acre Peninsula with more than 1,000 feet of Pristine Lake frontage. Surrounded by well-manicured landscaping, this peaceful retreat offers Outstanding water views, two private docks, and an Unforgettable setting. The open-concept interior is filled with natural light and enhanced by rich wood flooring, upscale features, and refined finishes. At the heart of the home, the chef's kitchen features a built-in oven, an expansive island with a gas cooktop, abundant workspace, and an adjoining dining area. The spacious living room showcases sweeping lake views, while the inviting family room offers a fireplace and direct access to the outdoor patio. The generous primary suite includes ample closet space and a beautifully finished walk-in shower. Three additional spacious bedrooms, two more full baths, and a convenient laundry room provide comfort and functionality for family and guests. The finished walkout level adds even more versatile living space, including a media room, workshop, and patio access. With breathtaking views, extensive shoreline, two docks, and a serene natural setting, this remarkable property offers the perfect blend of luxury, privacy, and waterfront living. Sewer hookup is complete.
Property Features
Property Type: Residential - Single Family
Basement: Yes
Basement: Finished, Walk Out Access
Cooling: Attic Fan, Central Air
Garage: 2 car attached
Heating: Forced Air, Natural Gas
Home Style: Split Level
Lot Size: 1.65 Acres
Roof Type: Asphalt
Taxes: $8,795
Year Built: 1967
Amenities
High Speed Internet
Programmable Thermostat
Sound System
Lighting
Feature Descriptions
Appliances: Built In Electric Oven, Dishwasher, Disposal, Dryer, Free Standing Refrigerator, Gas Cooktop, Microwave, Washer, Water Softener Owned
Body of Water: Lake Sherwood
Days on Site: 77
Exterior: Brick, Wood Siding
Fencing: Invisible
Fireplace: Family Room, Gas
HOA Fee: 500/ Annually
Laundry: Gas Dryer Hookup, Laundry Room
Lot: Irregular Lot, Water View
Lot Dimensions: IRR
Parcel#: 1707276005
Parking: Two Car Garage, Attached, Direct Access, Garage Door Opener, Side Entrance
Parking Notes: Two Car Garage, Attached, Direct Access, Garage Do
Patio/Porch: Deck, Patio, Porch
Pets Allowed: Yes
Security: Smoke Detectors
Sewer: Public Sewer
Summer Tax: 5769
Utilities: Cable Available
Water: Well
Water Features: All Sports Lake, Dock Facilities, Lake Front, Private Water Frontage, Seawall, Waterfront
Winter Tax: 3026
Room Sizes
Bath Full: 8 X 6
Primary Bathroom: 18 X 9
Bedroom: 12 X 10
Primary Bedroom: 15 X 13
Dining Room: 10 X 15
Media Room: 29 X 23
Laundry: 12 X 11
Family Room: 25 X 14
Kitchen: 19 X 15
Living Room: 21 X 10
Other: 10 X 13
Local Schools
School District: HuronValley
Listed By / Shown By
Listed By
Agency Name: RE/MAX Classic
Agency Phone: 2486846655
Shown By
Agency Title: Key Realty
Agency Phone: 877-539-7589

Estimate Your Payment
Estimated Payment
$ 8,972.45 per month $7,831.20 Principal & Interest $732.92 Property Tax $408.33 Homeowner's Insurance
3500 Raftwood Drive | MLS# 20261057204
This single family home located at 3500 Raftwood Drive, Commerce Township, Mi 48382 is currently listed for sale with an asking price of $1,400,000. This property was built in 1967 and has 4 bedrooms and 3 full baths with 3359 sq. ft. Raftwood Drive is located in the T R E N T W O O D subdivision within the HuronValley school district. Search T R E N T W O O D real estate on www.ikeyrealty.com today.