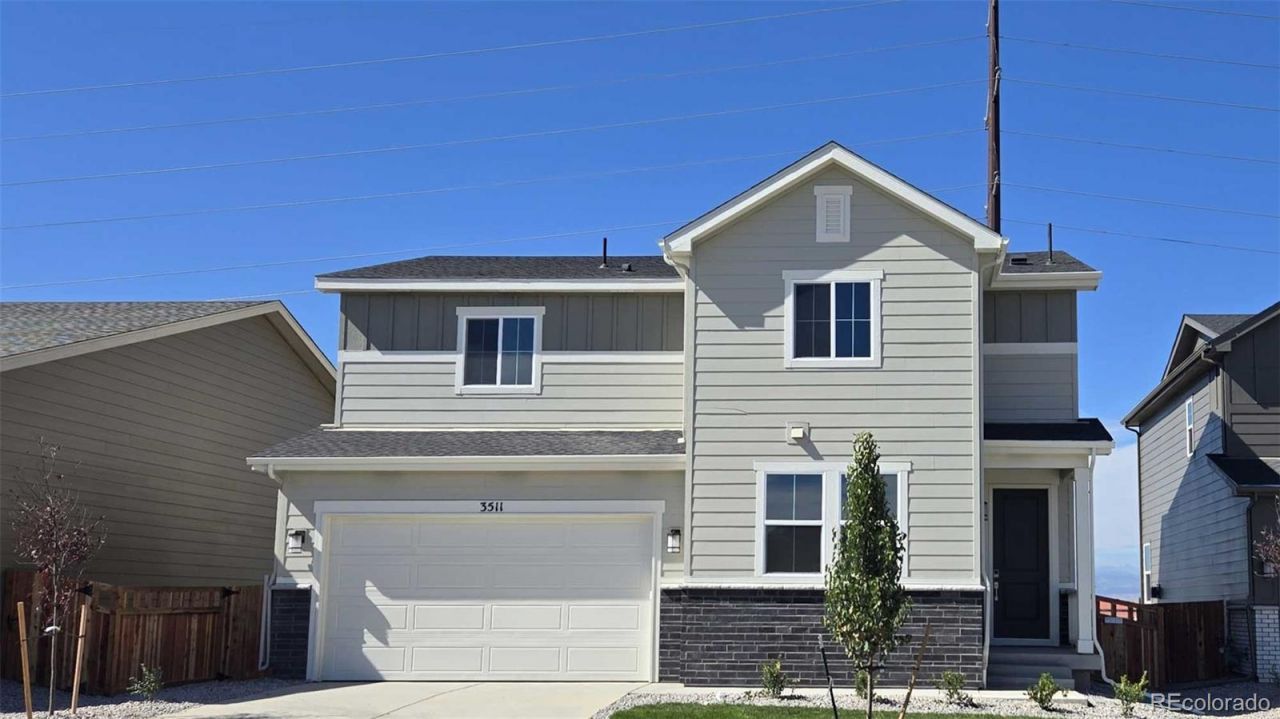

BEDS4
BATHS3 full
SQUARE FEET2,344
MLS#2299884
STATUSActive
PROPERTY TYPEResidential - Single Family
SUBDIVISIONSweetgrass
SCHOOLWeld County RE-8
Listing Courtesy of:
Landmark Residential Brokerage

Property Description
Discover your dream home at Sweetgrass. At the heart of the Powell plan, a well-appointed kitchen with a center island overlooks a spacious dining and great room area?boasting plenty of space for entertaining with direct access to the backyard. Additional main-floor highlights include a bedroom and full bath off the foyer. Heading upstairs, youll find a versatile loft with access to two secondary bedrooms?one with a walk-in closet?a full hall bath, and a lavish owners suite with a sprawling walk-in closet and attached bath. Additional home highlights include an extended covered patio, a fireplace in the great room, dual vanities, laundry cabinets, and it backs to open space.Renderings and model photos are provided for representational purposes only and may not depict this exact property. Contact the builder for specifics on this property.
Property Features
Property Type: Residential - Single Family
Basement: Full, Unfinished
Cooling: Central Air
Fireplaces: 1
Garage: 2 car attached
Heating: Electric, Forced Air, Natural Gas
Lot Size: 0.13 Acres
Roof Type: Shingle
Stories: 2.0
Taxes: $151
Year Built: 2026
Amenities
Kitchen Island
Open Floorplan
Pantry
Primary Suite
Quartz Counters
Smoke Free
Walk-In Closet(s)
Feature Descriptions
Appliances: Dishwasher, Disposal, Microwave, Range
Association Amenities: Garden Area, Park, Playground, Pool, Trail(s)
Baths 3/4: 0
Baths Full: 3
Baths Half: 0
Baths Total: 3
Days on Site: 10
Exterior: Cement Siding, Frame
Fireplace: Great Room
Flooring: Carpet, Vinyl
HOA Fee: 85/ Monthly
Parcel#: 146714122006
Parking: Concrete
Parking Notes: Concrete
Patio/Porch: Covered, Patio
Sewer: Public Sewer
Water: Public
Local Schools
High School: Fort Lupton
Middle School: Kenneth Homyak
Elementary School: Kenneth Homyak
School District: Weld County RE-8
Listed By / Shown By
Listed By
Agency Name: Landmark Residential Brokerage
Shown By
Agency Title: Key Realty
Agency Phone: 877-539-7589
Estimate Your Payment
Estimated Payment
$ 3,573.18 per month $3,384.14 Principal & Interest $12.58 Property Tax $176.46 Homeowner's Insurance
3511 Switchgrass Lane | MLS# 2299884
This single family home located at 3511 Switchgrass Lane , Dacono, CO 80514 is currently listed for sale with an asking price of $604,990. This property was built in 2026 and has 4 bedrooms and 3 full baths with 2344 sq. ft. Switchgrass Lane is located in the Sweetgrass subdivision within the Weld County RE-8 school district. Search Sweetgrass real estate on www.ikeyrealty.com today.