
BEDS2
BATHS1 full
SQUARE FEET2,197
MLS#26048291
STATUSActive
PROPERTY TYPEResidential - Single Family
SCHOOLLakeview
Property Description
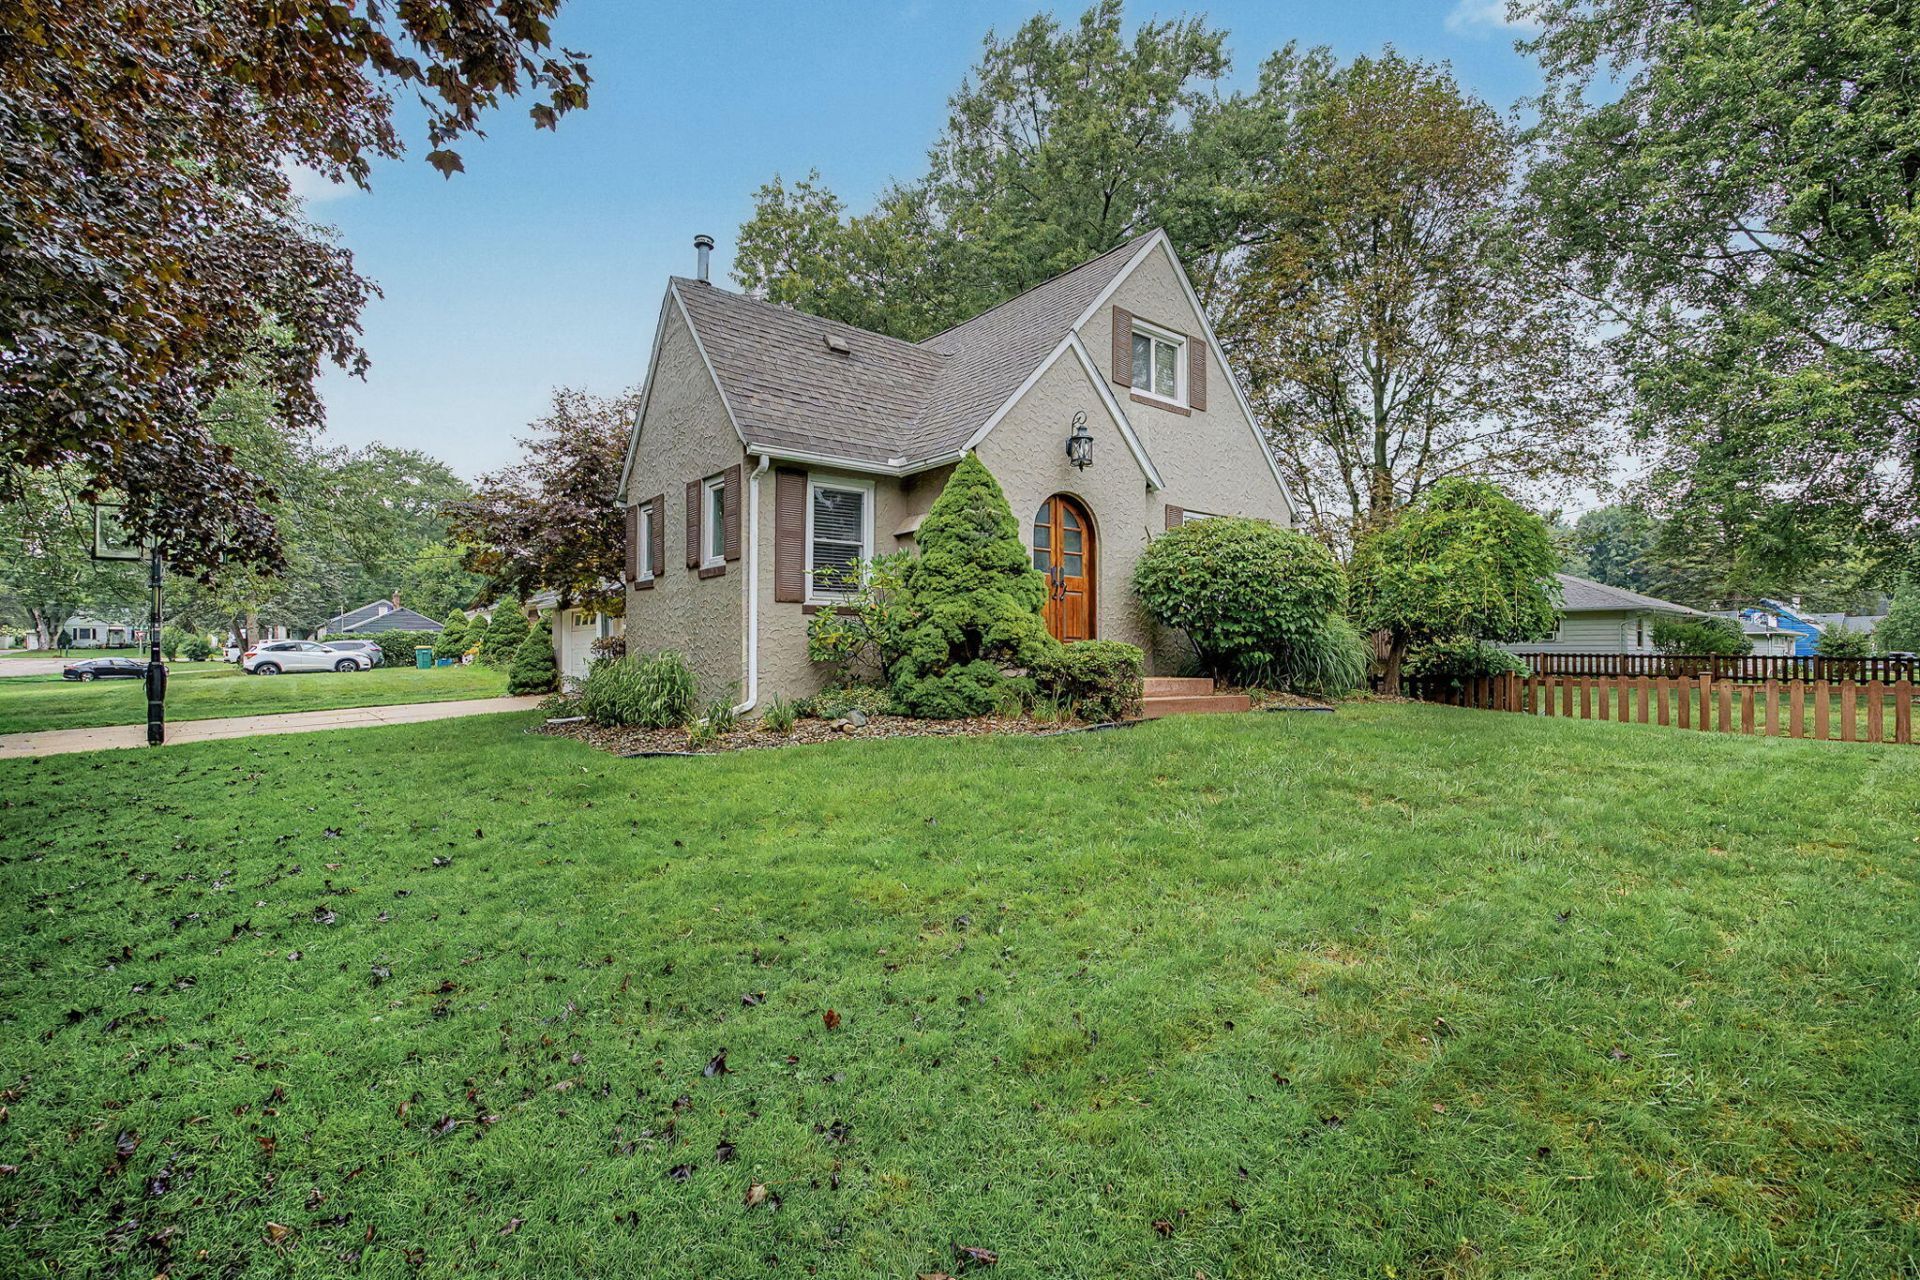
Charming Chalet! Situated on a spacious corner lot with professional landscaping, this home offers character, updates, and flexible living space. Beautiful hardwood floors add warmth throughout. The updated kitchen includes all appliances and opens to the dining area for an easy entertaining flow. The living room features a decorative fireplace and mantle, plus a French door leading to the deck and beautifully landscaped yard. The bath was completely renovated in 2022. Upstairs offers a bedroom plus flexible space ideal for a home office, craft area, or reading nook. The finished basement provides a den and family room for additional living space. Enjoy the deck with boards replaced in 2022, (stained annually) and hot tub w/new cover. The stunning one-of-a-kind front door has been refreshed. Updates include fresh paint, water heater (2025), and dishwasher (2024). A home full of charm, character, and spaces to enjoy! One seller is a licensed real estate broker in the State of Michigan.
Property Features
Property Type: Residential - Single Family
Basement: Full
Cooling: Central Air
Fenced: Yes
Fireplaces: 1
Garage: 1 car attached
Heating: Forced Air
Home Style: Chalet
Lot Size: 0.33 Acres
Roof Type: Shingle
Taxes: $1,243
Year Built: 1926
Feature Descriptions
Accessibility: Accessible Mn Flr Full Bath
Appliances: Dishwasher, Microwave, Oven, Range, Refrigerator, Water Softener Rented
Days on Site: 39
Exterior: Stucco
Fencing: Fenced Back
Fireplace: Living Room
Fireplace Y/N: Yes
Flooring: Carpet, Ceramic Tile, Wood
Interior: Hot Tub Spa, Pantry
Laundry: In Basement
Lot: Corner Lot
Lot Dimensions: 109x132
Parcel Number: 52-6180-10-806-0
Parking: Garage Faces Side, Attached
Patio/Porch: Deck
Road Surface: Paved
Rooms Total: 6
Sewer: Public
Structures: Shed(s)
Sub Type: Single Family Residence
Water: Public
Window: Screens, Insulated Windows
Local Schools
School District: Lakeview
Listed By / Shown By
Listed By
Agency Name: KW Ascent
Agent Name: Cassie Scramlin
Agency Phone: 269-317-9857
Shown By
Agency Title: Key Realty
Agency Phone: 877-539-7589
 | The property comes from the Member MLS's of the Michigan Regional Information Center, LLC (MichRIC). Copyright 2026 Michigan Regional Information Center, LLC (MichRIC). All rights reserved. Information deemed reliable, but not guaranteed. Data Last Updated 10/20/2026. |
Estimate Your Payment
Estimated Payment
$ 1,480.76 per month $1,308.93 Principal & Interest $103.58 Property Tax $68.25 Homeowner's Insurance
352 Dunham Drive | MLS# 26048291
This single family home located at 352 Dunham Drive, Battle Creek, MI 49015 is currently listed for sale with an asking price of $234,000. This property was built in 1926 and has 2 bedrooms and 1 full baths with 2197 sq. ft. Dunham Drive is located within the Lakeview school district. Search Battle Creek real estate on www.ikeyrealty.com today.