
BEDS2
BATHS2 full 1 partial
SQUARE FEET1,352
MLS#260013442
STATUSActive Under Contract-Show
PROPERTY TYPEResidential - Townhouse
SUBDIVISIONSierra Vista Villas 2
Property Description
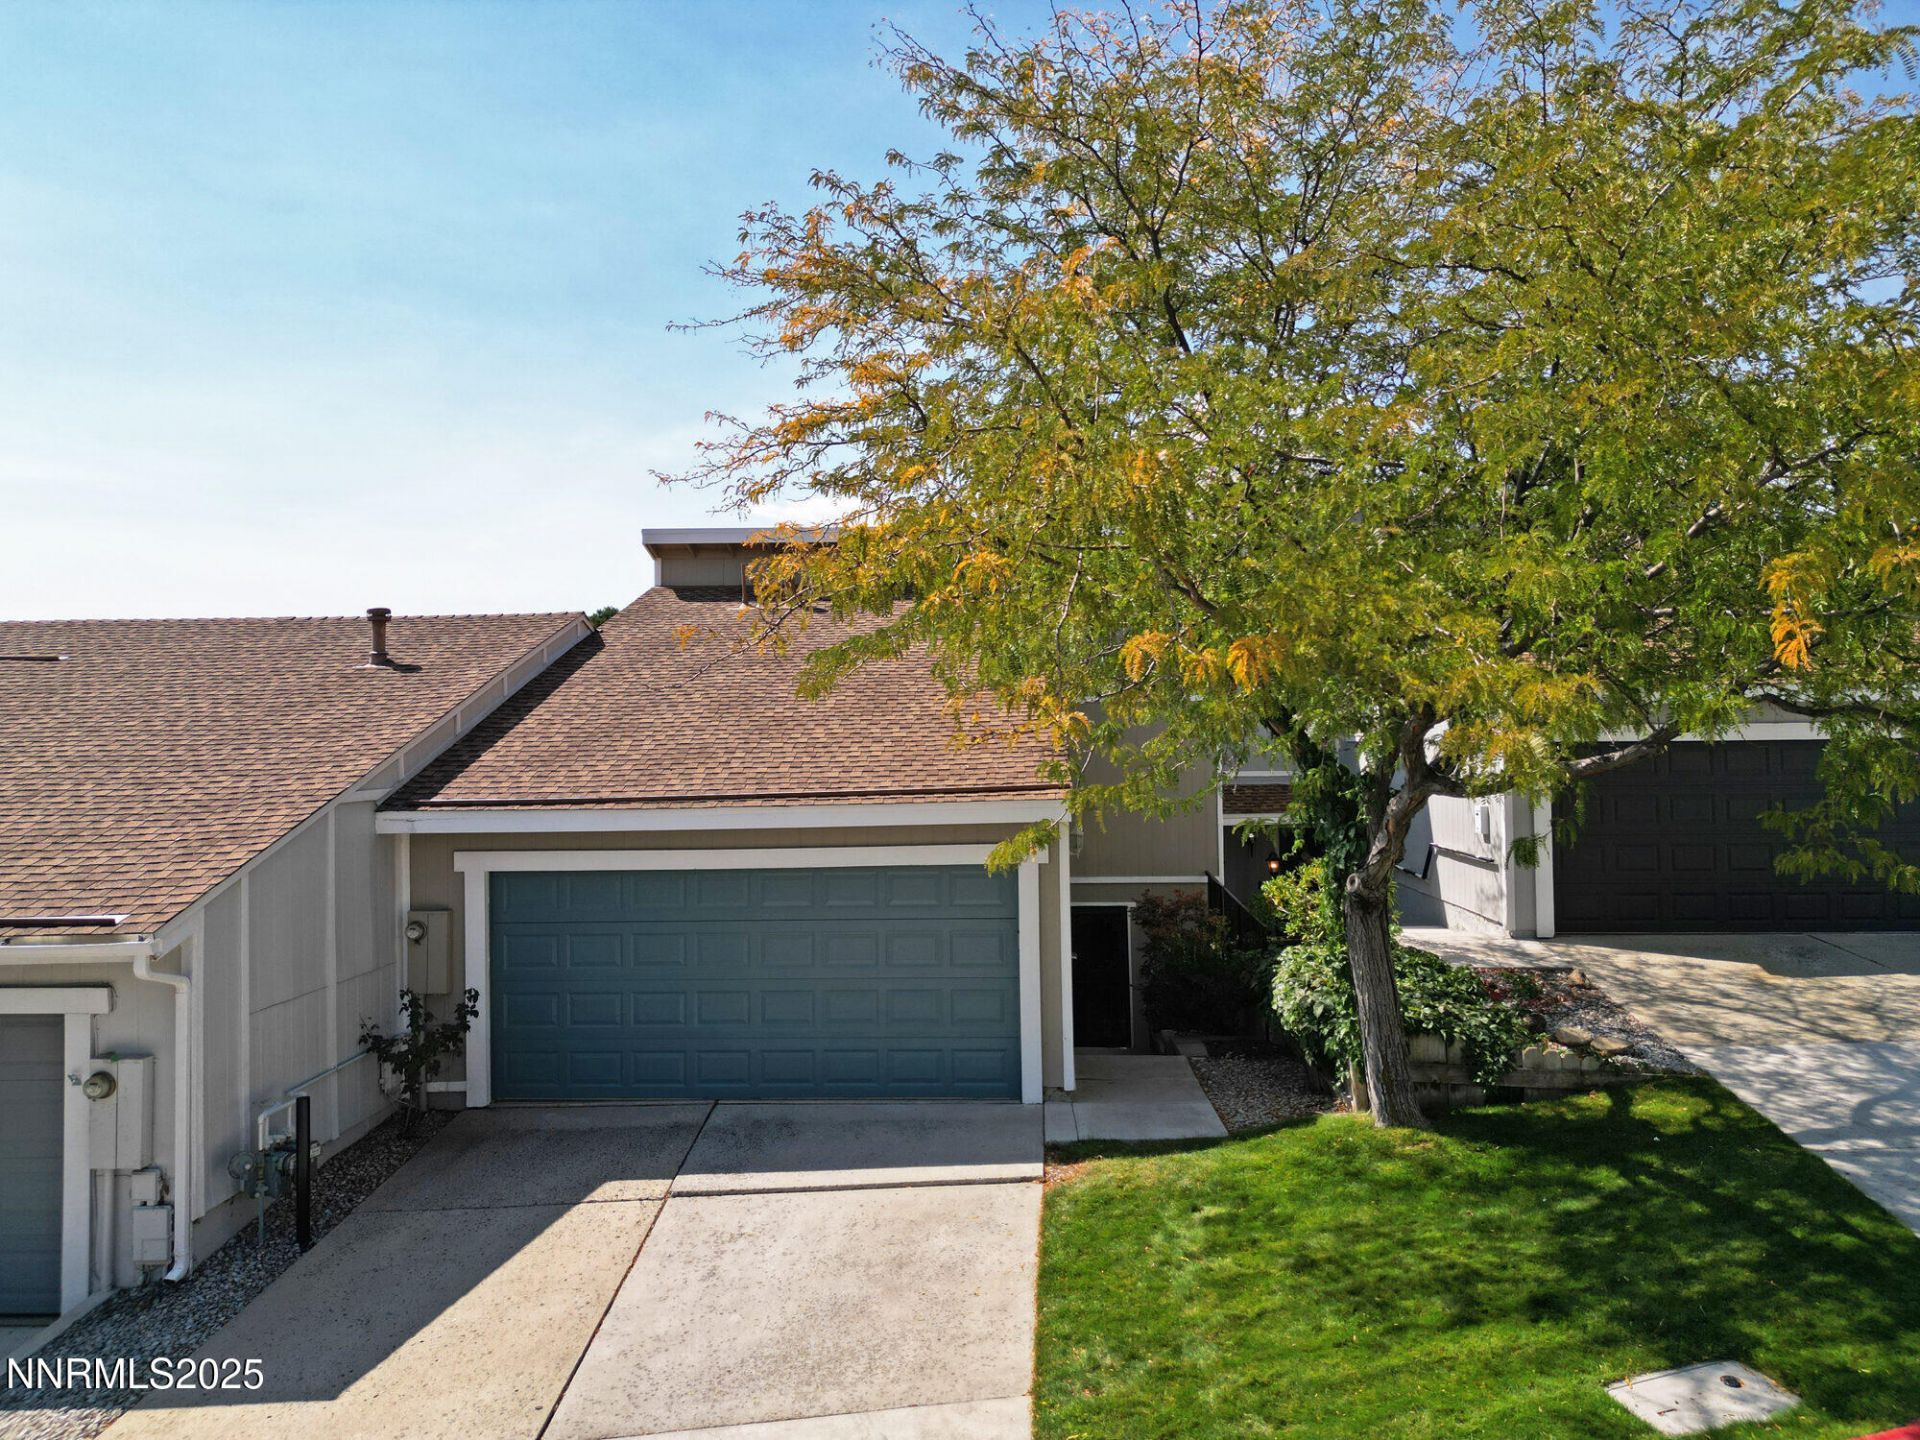
The moment you step into this inviting home, you'll feel right at home! Warm colors throughout create a welcoming atmosphere, and this beautifully maintained and lovingly cared-for unit truly shows pride of ownership. Upon entry, you'll find a versatile office to the left, which could also serve as an additional bedroom with the use of an armoire. To the right, an updated half bath featuring a beautiful vessel sink adds a stylish touch. The living room flows seamlessly into the dining area and kitchen, creating a welcoming, open-concept feel. A cozy fireplace adds warmth and charm, while peaceful views of you own private sunroom completes the space. The kitchen features beautiful granite countertops, stainless steel appliances, a spacious walk in pantry, and an inviting breakfast bar-perfect for casual dining or entertaining. Upstairs, you'll find two nicely separated bedrooms, each with its own private balcony, offering a wonderful sense of privacy. The secondary bedroom also features a comfortable, highly functional Murphy bed, making the space versatile for guests or everyday living. Convenience continues with a centrally located laundry room that doubles as a practical mudroom just off the two-car garage-an ideal spot to keep everyday essentials organized as you come and go. This is unit is definitely worth seeing!
Property Features
Property Type: Residential - Townhouse
Cooling: Central Air
Fireplaces: 1
Garage: 2 car attached
Heating: Fireplace(s), Forced Air, Natural Gas
Lot Size: 0.04 Acres
Roof Type: Composition, Pitched
Stories: 2.0
Taxes: $1,262
Year Built: 1978
Amenities
Ceiling Fan(s)
Breakfast Bar
Pantry
Balcony
Feature Descriptions
Additional Rooms: Sunroom
Association Fee Includes: Maintenance Grounds, Snow Removal
City Limits: Yes
Construction Type: Site/Stick-Built
Cooling Y/N: Yes
Days on Site: 12
Dining: Great Room
Exterior: Wood Siding
Fireplace: Gas
Fireplace Y/N: Yes
Flooring: Laminate
Foundation: Slab
Heating Y/N: Yes
HOA Amenities: Landscaping
HOA Fee: $430/MonthlyAppliances:
HOA Y/N: Yes
Kitchen: Breakfast Bar, Built-In Dishwasher, Built-In Microwave, Built-In Single Oven, Disposal, Pantry
Laundry Features: Washer Hookup, Laundry Room, Cabinets, Electric Dryer Hookup
Living Room: Great Room
Lot Features: Greenbelt, Sprinklers In Front, Sprinklers In Rear, Sloped Up
Master Bedroom: Ceiling Fan(s), Tub/Shower Combination
OtherStructures: None
Parcel #: 001-072-03
Parking: Attached, Garage, Garage Door Opener
Patio/Porch: Patio, Glass Enclosed, Porch
Road Frontage: Public
Road Responsibility: Public Maintained Road
Security Features: Smoke Detector(s)
Sewer: Public Sewer
Special View Info: City, Mountain(s), Park/Greenbelt, Trees/Woods
Sprinklers: Automatic, Front, Rear
SQFT Living: 1352
Utilities: Cable Available, Electricity Connected, Natural Gas Connected, Phone Available, Sewer Connected, Water Connected, Cellular Coverage, Internet Available, Water Meter Installed
Water: Public
Water Rights Y/N: No
Window Features: Drapes, Double Pane Windows, Storm Window(s), Metal Frames, Vinyl Frames, Rods
Local Schools
High School: McQueen
Middle School: Clayton
Elementary School: Towles
Listed By / Shown By
Listed By
Agency Name: Haute Properties NV
Agent Name: Donna Frey
Agency Phone: 775-525-1448
Agent Phone: 775-848-9177
Shown By
Agency Title: Key Realty
Agency Phone: 877-539-7589

Estimate Your Payment
Estimated Payment
$ 2,312.19 per month $2,097.64 Principal & Interest $105.17 Property Tax $109.38 Homeowner's Insurance
3520 Balboa Drive | MLS# 260013442
This townhouse located at 3520 Balboa Drive, Reno, NV 89503 is currently listed for sale with an asking price of $375,000. This property was built in 1978 and has 2 bedrooms and 2 full and 1 partial baths with 1352 sq. ft. Balboa Drive is located in the Sierra Vista Villas 2 subdivision. Search Sierra Vista Villas 2 real estate on www.ikeyrealty.com today.