
BEDS3
BATHS2 full
SQUARE FEET1,702
MLS#841709
STATUSActive
PROPERTY TYPEResidential - Single Family
SUBDIVISIONPine Creek Estates
Property Description
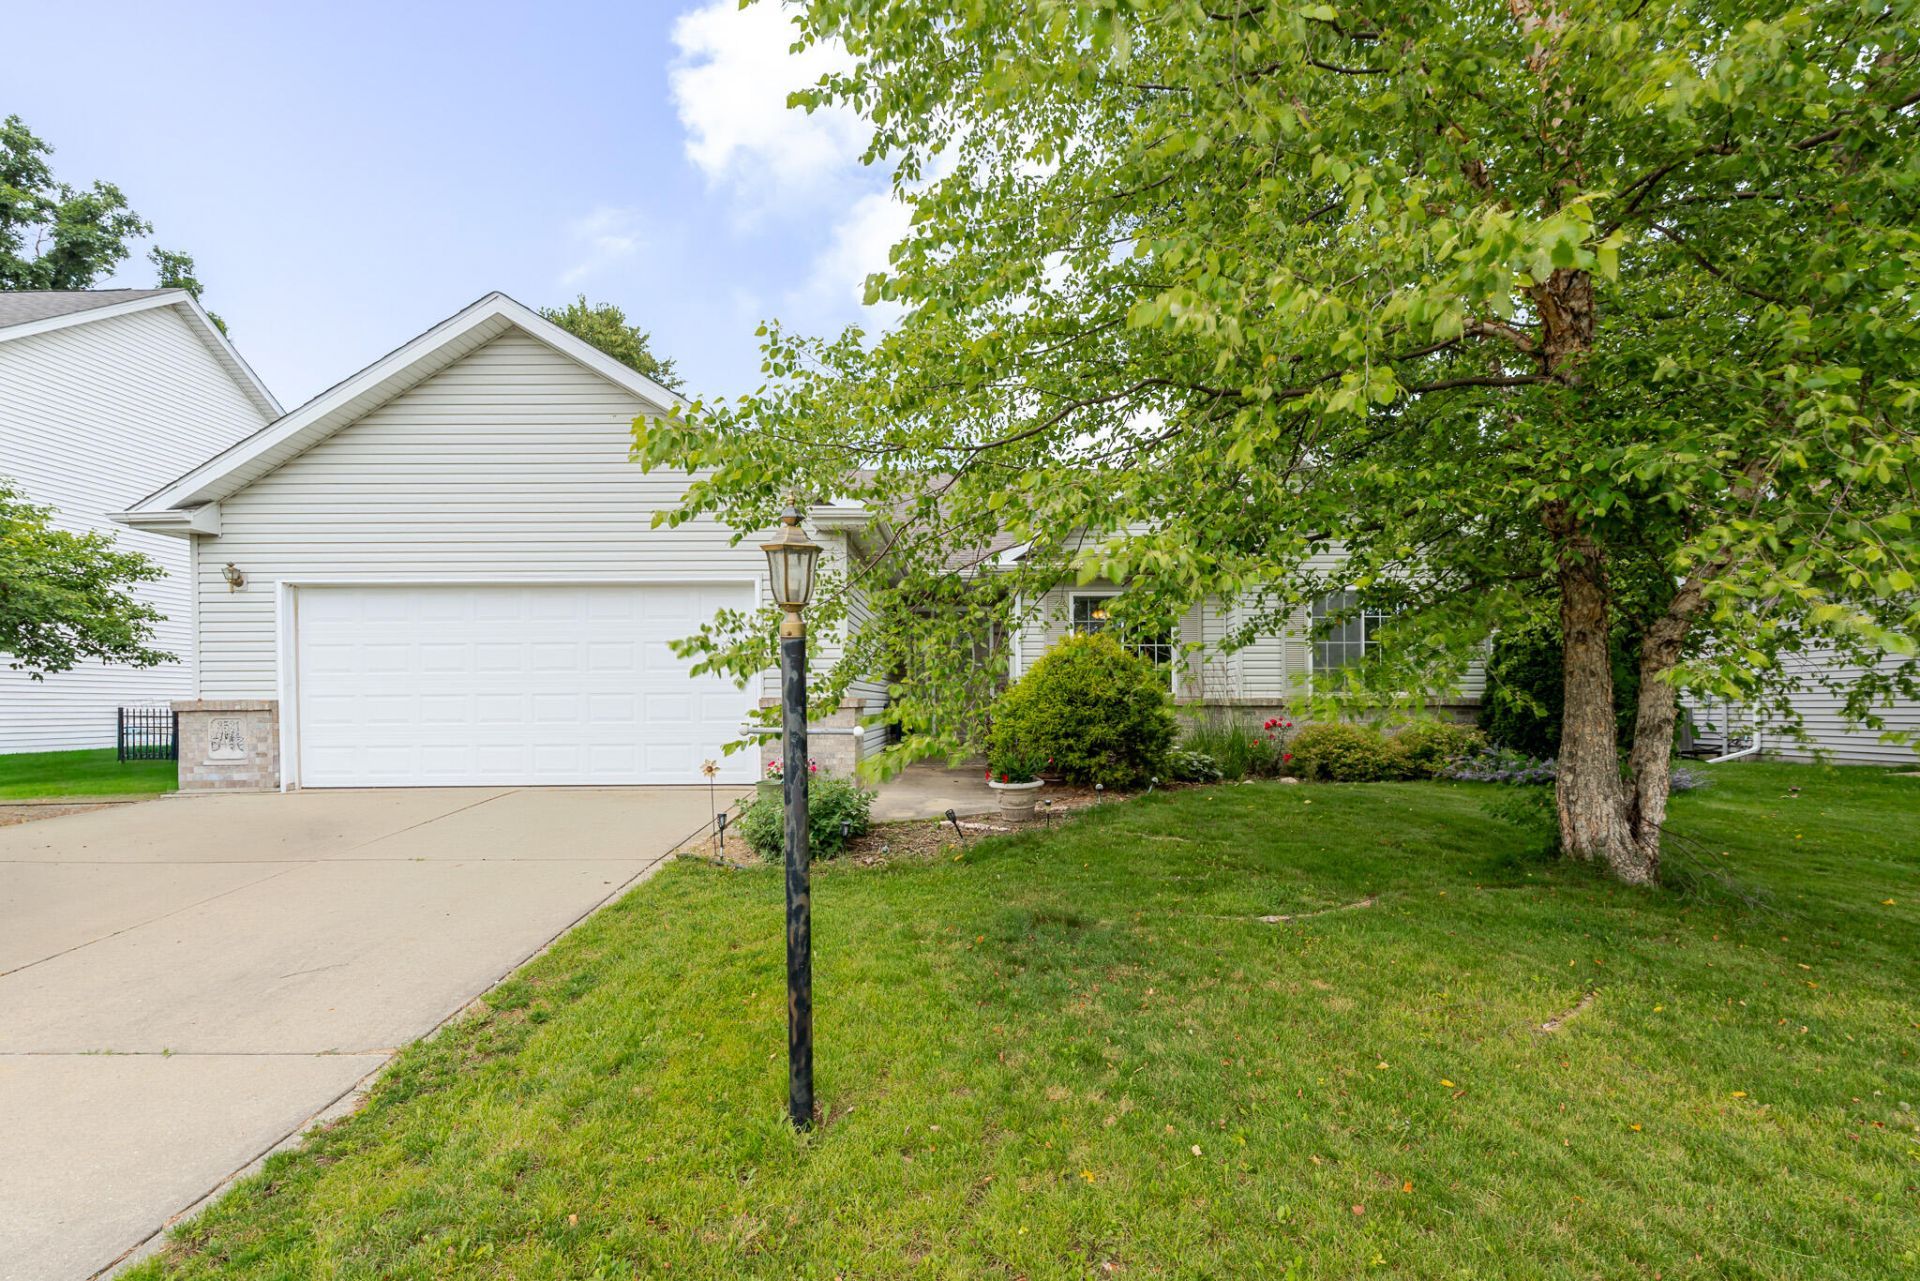
Offered for the first time by its original owner, this hard-to-find 3-bedroom, 2-bath ranch is nestled in the highly desirable Pine Creek neighborhood of Valparaiso. Lovingly maintained throughout the years, this home offers the perfect combination of comfort, quality, and peaceful surroundings. Step inside to discover an exceptionally spacious living room, providing plenty of room for entertaining, relaxing, or gathering with family and friends. The thoughtfully designed floor plan features a private primary suite complete with an en-suite bath and a luxurious Jacuzzi tub--the perfect place to unwind after a long day. Outside, you'll fall in love with the tranquil backyard where a gently running creek creates a picturesque setting, offering privacy and a peaceful retreat to enjoy morning coffee, evening sunsets, or nature year-round. Located in the sought-after Pine Creek community, you'll appreciate the beautifully maintained homes, mature landscaping, neighborhood parks, and welcoming atmosphere, all while being just minutes from shopping, dining, schools, and everything Valparaiso has to offer. Don't miss this rare opportunity to own an original-owner ranch in one of Valparaiso's most desirable neighborhoods. Schedule your private showing today and experience the charm and serenity this exceptional home has to offer.
Property Features
Property Type: Residential - Single Family
Fireplaces: 1
Garage: 2 car attached
Heating: Central
Lot Size: 0.16 Acres
Stories: 1.0
Taxes: $2,785
Year Built: 2005
Amenities
Ceiling Fan(s)
Soaking Tub
Recessed Lighting
Laminate Counters
Rain Gutters
Storage
Appliances
Dryer
Washer
Refrigerator
Microwave
Gas Water Heater
Gas Range
Dishwasher
Feature Descriptions
Days on Site: 2
Fireplace Features: Living Room
Lot: Back Yard, Rectangular Lot, Front Yard
Parking Features: Attached, Garage Faces Front, Garage Door Opener
Rooms Total: 7
Security Features: Smoke Detector(s)
Sewer: Public Sewer
Water: Public
Room Sizes
Living Room: 17.0 x 30.0
Dining Room: 12.0 x 11.0
Kitchen: 11.0 x 12.0
Primary Bedroom: 14.0 x 20.0
Bedroom 2: 10.0 x 15.0
Bedroom 3: 10.0 x 13.0
Laundry: 11.0 x 5.0
Listed By / Shown By
Listed By
Agency Name: Better Homes and Gardens Real
Agency Phone: (219) 999-8990
Shown By
Agency Title: Key Realty
Agency Phone: 877-539-7589

Estimate Your Payment
Estimated Payment
$ 2,409.67 per month $2,069.67 Principal & Interest $232.08 Property Tax $107.92 Homeowner's Insurance
3521 Nell Drive | MLS# 841709
This single family home located at 3521 Nell Drive , Valparaiso, IN 46383 is currently listed for sale with an asking price of $370,000. This property was built in 2005 and has 3 bedrooms and 2 full baths with 1702 sq. ft. Nell Drive is located in the Pine Creek Estates subdivision. Search Pine Creek Estates real estate on www.ikeyrealty.com today.