
BEDS4
BATHS4 full 1 partial
SQUARE FEET5,007
MLS#1880423
STATUSActive
PROPERTY TYPEResidential - Single Family
SCHOOLMason
Property Description
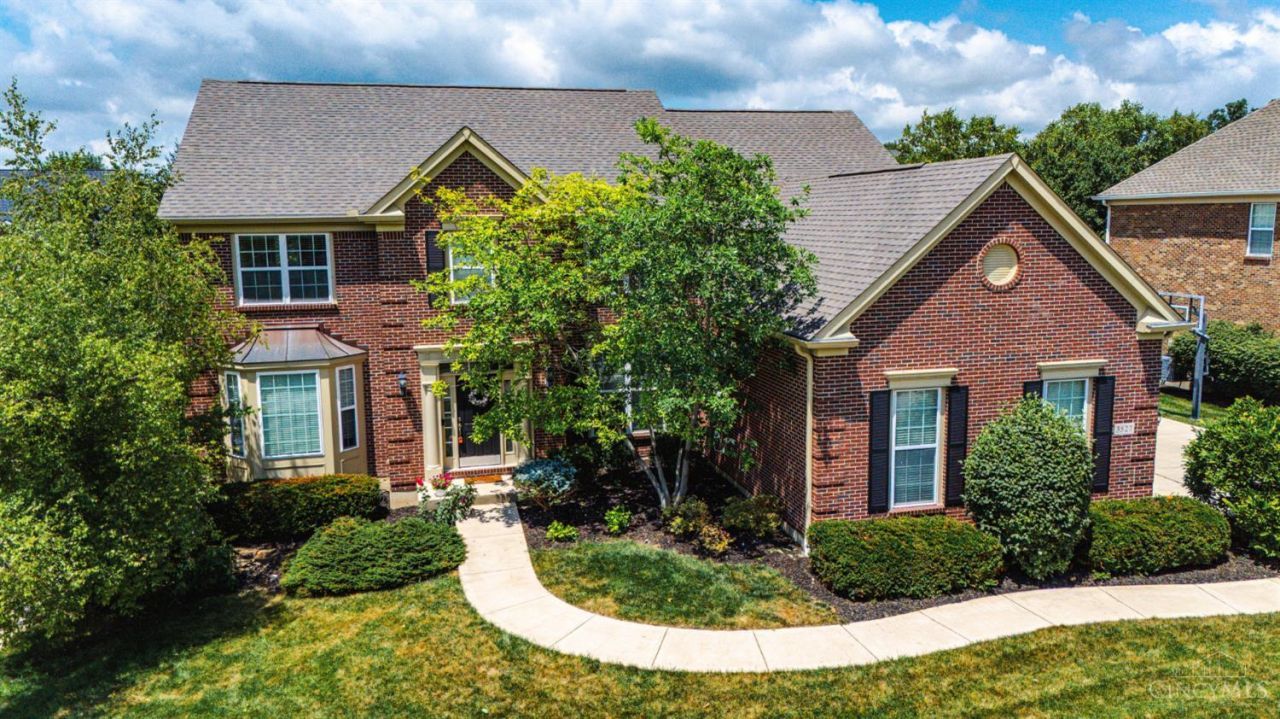
Brand New ROOF (Installed JULY 2026): Enjoy ultimate peace of mind and zero maintenance for decades to come with this pristine, newly upgraded roof that crowns the home in both style and structural excellence. Why build when this beautifully maintained Cherry Brook cul-de-sac home offers space, comfort, and timeless appeal? With over 5,000 total finished square feet, this move-in-ready home features hardwood floors, updated appliances, a second-floor bonus room, and a spacious primary suite with double walk-in closets. The finished lower level is an entertainer's dream, with a bar, a billiard area, and a family room. Enjoy the convenience of a 3-car garage and a fenced backyard in one of Mason's desirable neighborhoods. A rare opportunity with room for everyone!
Property Features
Property Type: Residential - Single Family
Basement: Yes
Basement: Full
Cooling: Central Air
Fireplaces: 1
Garage: 3
Heating: Forced Air, Gas
Home Style: Traditional
Lot Size: 0.36 Acres
Roof Type: Shingle
Stories: 2.0
Taxes: $10,098
Year Built: 2007
Amenities
9Ft + Ceiling
Crown Molding
French Doors
Multi Panel Doors
Cul de sac
Patio
Feature Descriptions
Access: City Street
Appliances: Dishwasher, Dryer, Gas Cooktop, Microwave, Oven/Range, Refrigerator, Washer
Basement Fatures: Finished, WW Carpet
Days on Site: 36
Exterior: Brick
Family Room: Walkout, Fireplace, Wood Floor
Fireplace Features: Gas
Flex Rooms: Bonus Room
Foundation: Poured
Garage/Carport: Side
Gas: Natural
HOA Fee: 695/Annually
HOA Y/N: 1
Kitchen: Eat-In, Gourmet, Island, Marble/Granite/Slate
Lot Dimensions: of record
Miscellaneous: Cable, Ceiling Fan, Recessed Lights
Parcel #: 1102415013
Parking: On Street, Driveway
Primary Bathroom: Shower, Tile Floor, Double Vanity, Tub
Primary Bedroom: Bath Adjoins, Walk-in Closet, Wall-to-Wall Carpet
Rooms Total: 20
Sewer: Private Sewer
SQFT Basement: 1371
Study: Walkout, French Doors, Wood Floor
Tax Abatement: No
Water: Public
Water Heater: Gas
Window Features: Vinyl, Insulated
Room Sizes
Primary Bedroom: 21 X 14 Level - 2
Bedroom 2: 13 X 13 Level - 2
Bedroom 3: 15 X 12 Level - 2
Bedroom 4: 18 X 13 Level - 2
Breakfast Room: 20 X 19 Level - 1
Dining Room: 17 X 13 Level - 1
Entry: 19 X 12 Level - 1
Family Room: 23 X 19 Level - 1
Living Room: 17 X 14 Level - 1
Laundry Room: 11 X 6 Level - 1
Recreation Room: 44 X 34 Level - Lower
Study/Den: 14 X 11 Level - 1
Local Schools
School District: Mason
Listed By / Shown By
Listed By
Agency Name: OwnerLand Realty, Inc.
Agent Name: Wei Xiong
Agency Phone: 513-896-1200
Shown By
Agency Title: Key Realty
Agency Phone: 877-539-7589

Estimate Your Payment
Estimated Payment
$ 5,843.49 per month $4,754.10 Principal & Interest $841.50 Property Tax $247.89 Homeowner's Insurance
3527 Helendale Court | MLS# 1880423
This single family home located at 3527 Helendale Court, Deerfield Twp., OH 45040 is currently listed for sale with an asking price of $849,900. This property was built in 2007 and has 4 bedrooms and 4 full and 1 partial baths with 5007 sq. ft. Helendale Court is located within the Mason school district. Search Deerfield Twp. real estate on www.ikeyrealty.com today.