
BEDS3
BATHS1 full
SQUARE FEET1,350
MLS#12808620
STATUSNew
PROPERTY TYPERental - Single Family
SCHOOLDistrict 124
Property Description
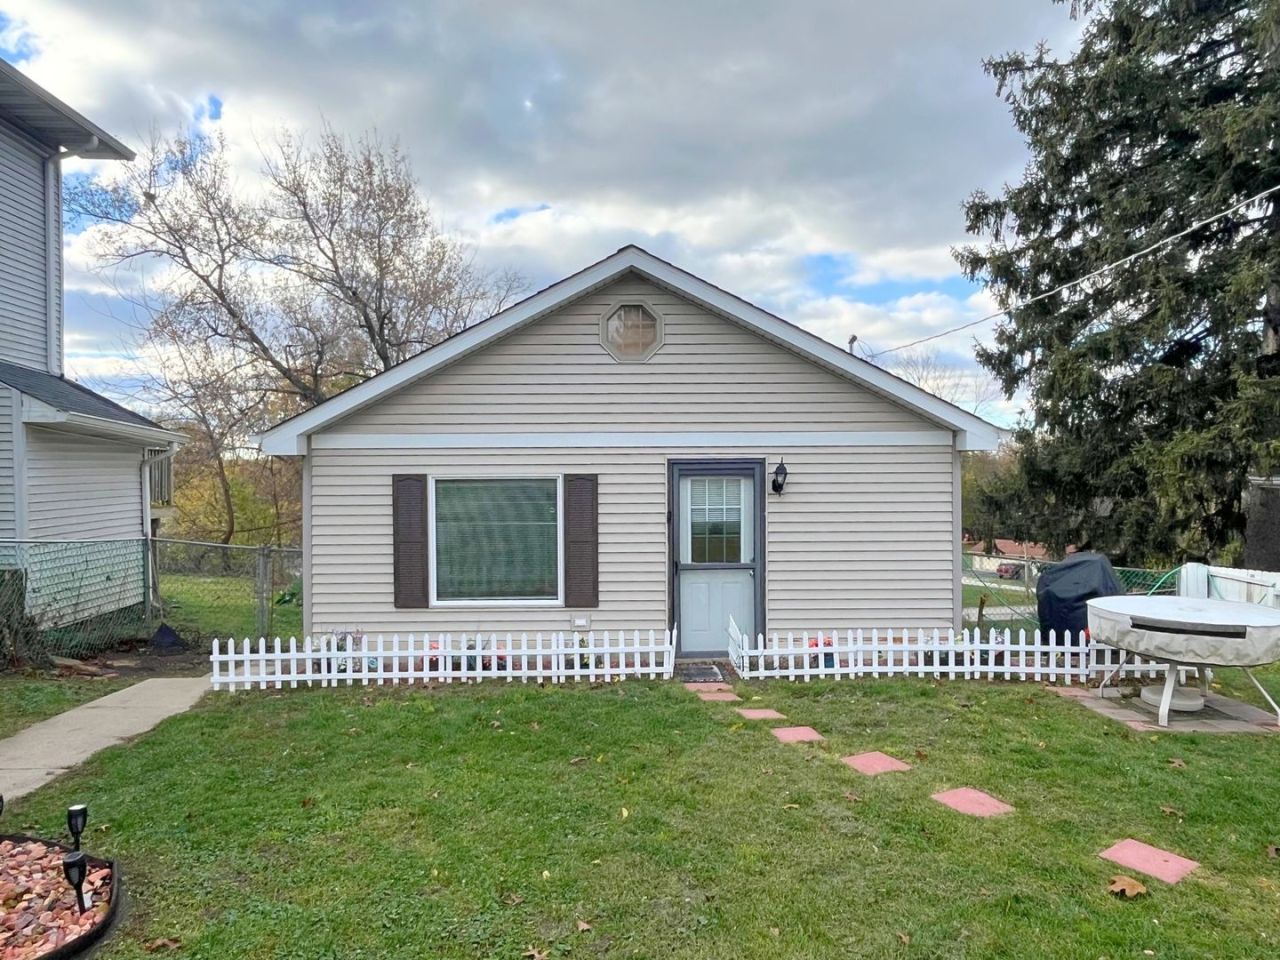
Welcome to this beautifully bright and move-in-ready ranch at 35288 N Ravine Ln, offering the perfect blend of comfort and functional living space in a peaceful Ingleside setting. As you enter the main level, you are greeted by a large, sun-filled kitchen that serves as the heart of the home, flowing naturally into the living room. This level also features two bedrooms and a full bathroom. The living space significantly expands in the finished basement, which includes a generous third bedroom, a large recreation room perfect for movie nights or a home gym, and a convenient laundry area. Situated on an expansive .2828-acre lot, the property boasts a massive yard with endless room for outdoor activities and gardening. The home is complete with a two-car detached garage providing ample space for vehicles and extra storage. This turnkey rental is available for immediate occupancy and is offered as a pet-free residence. Schedule your showing today to experience this rare find near the Chain O' Lakes!
Property Features
Property Type: Rental - Single Family
Basement: Yes
Basement: Finished, Full, Walk-Out Access
Cooling: Central Air
Garage: 2
Heating: Gas
Lot Size: 42x243x60x253
Roof Type: Asphalt
Stories: 1.0
Year Built: 1969
Amenities
1st Floor Bedroom
1st Floor Full Bath
Paneling
Feature Descriptions
Additional rooms: Recreation Room, Utility Room-Lower Level
Dining Room: Kitchen/Dining Combo
Exterior: Vinyl Siding
Laundry: In Unit, Sink
Lot: Sloped
Lot Dimensions: 42x243x60x253
Parking: Asphalt, Garage Door Opener, Yes, Garage Owned, Detached, Garage
Rent Includes: Lawn Care
Sewer: Septic Tank
Total Rooms: 6
Township: Grant
Water: Well
Room Sizes
Recreation Room: 21X10
Bedroom 2: 10X9
Bedroom 3: 15X10
Kitchen: 21X14
Laundry: 14X10
Living Room: 30X10
Primary Bedroom: 11X10
Local Schools
High School: Grant Community High School
School District: District 124
Listed By / Shown By
Listed By
Agency Name: Lakes Realty Group
Agency Phone: 224-225-1139
Shown By
Agency Title: Key Realty
Agency Phone: 877-539-7589

35288 N Ravine Lane | MLS# 12808620
This property located at 35288 N Ravine Lane , Ingleside, IL 60041 is currently listed for rent with an asking price of $2,000 / Monthly. N Ravine Lane is located within the District 124 school district. Search Ingleside real estate on www.ikeyrealty.com today.