
BEDS3
BATHS2 full 1 partial
SQUARE FEET1,739
MLS#260013358
STATUSActive
PROPERTY TYPEResidential - Townhouse
SUBDIVISIONGold Country Dev
Property Description
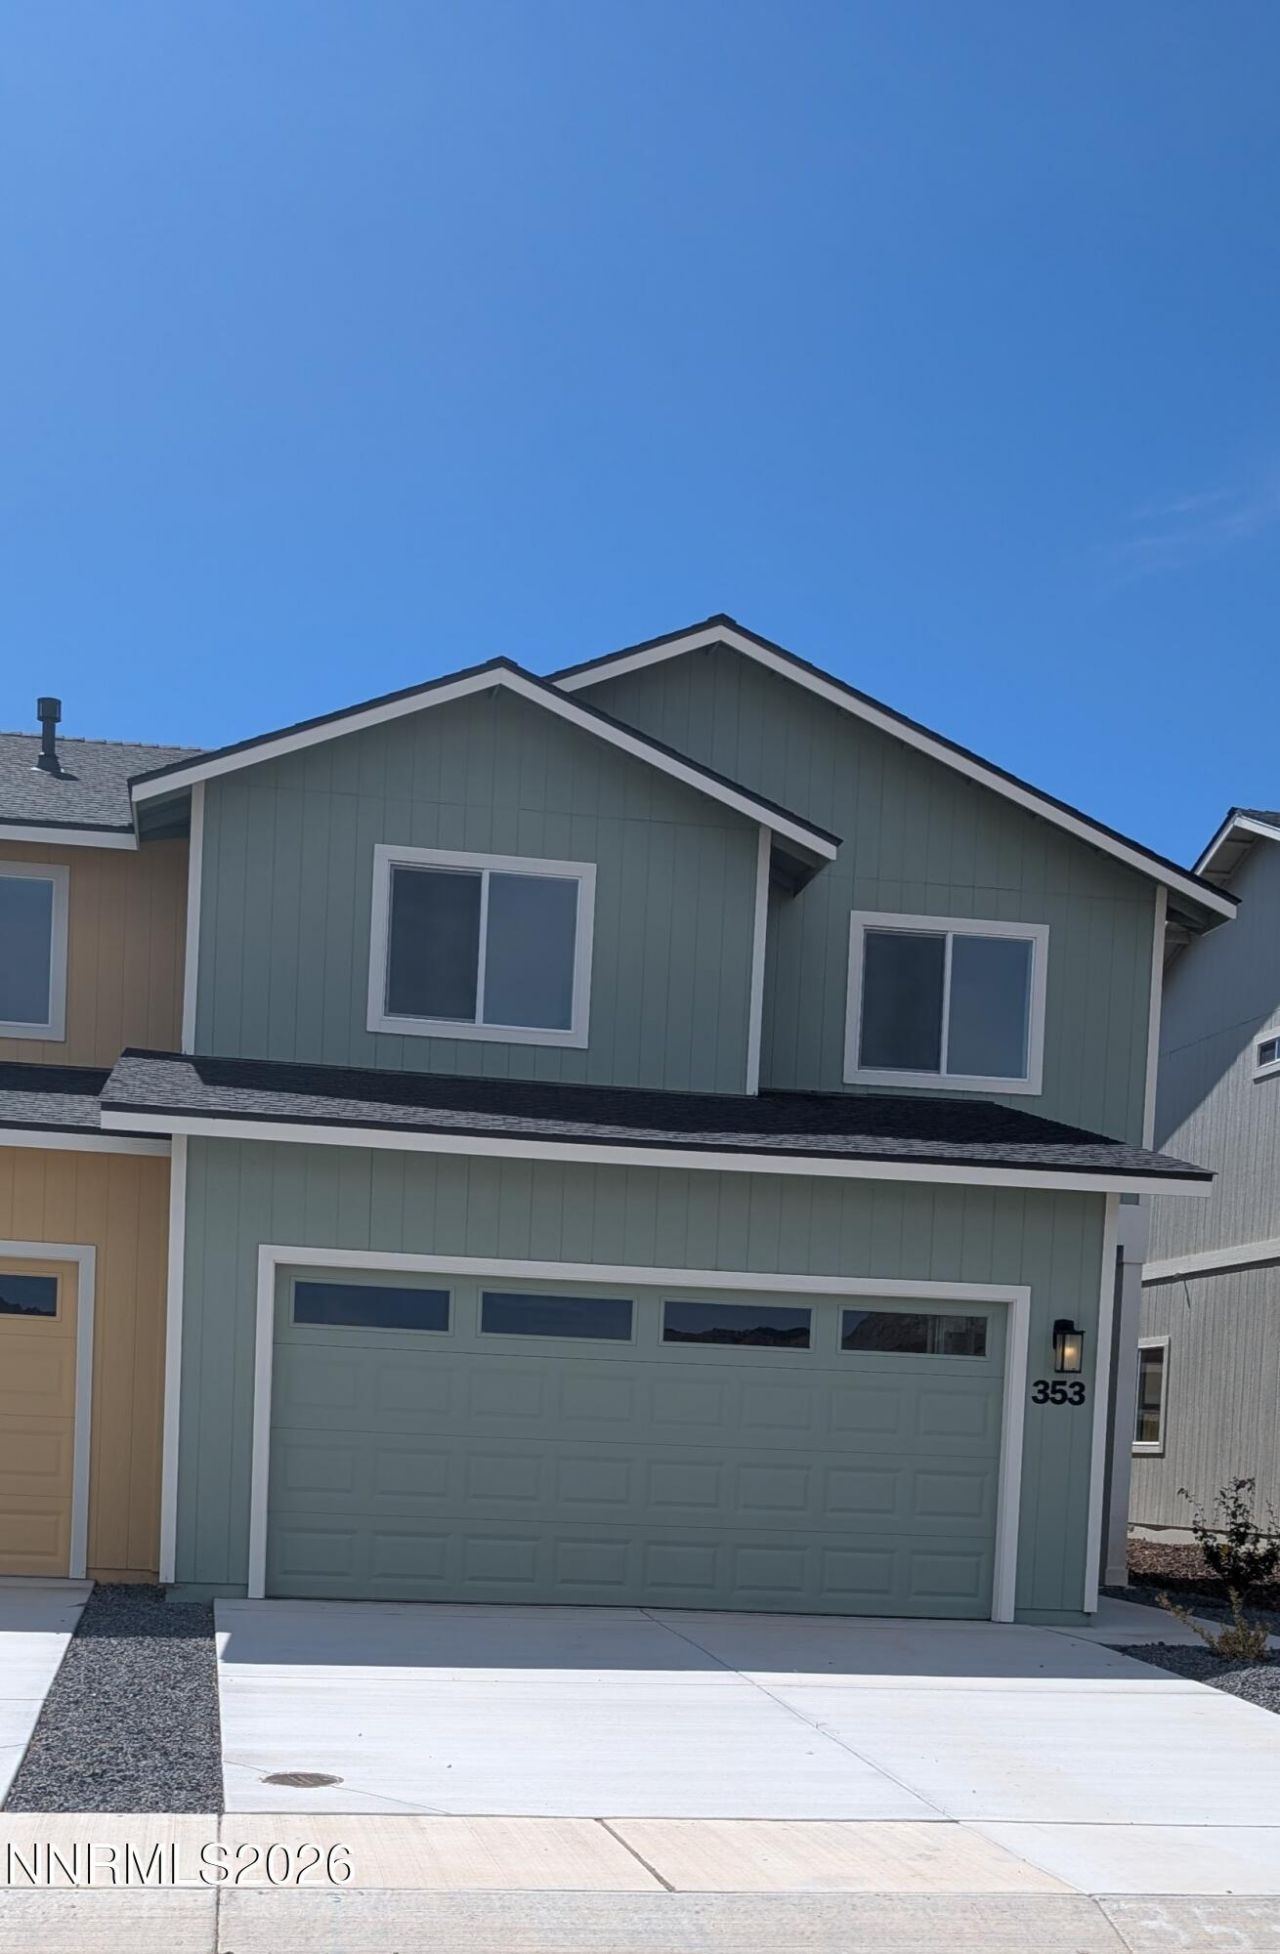
New construction! This townhome includes 3 bedrooms, 2 full bathrooms, a guest half bath, and 1-car garage. Enjoy this open layout with modern finishes: high ceilings, durable vinyl plank flooring, elegant countertops, and your own private outdoor space perfect for relaxing or entertaining. Designed for low-maintenance, energy-efficient living and ideally situated in thriving Dayton near Northern Nevada's growth corridor. This community puts daily essentials within walking distance (shopping, dining, urgent care) while offering easy access to USA Parkway, Reno (30-45 minutes), Carson City's amenities (15-20 minutes), historic Virginia City, and the stunning beaches and ski resorts of Lake Tahoe (50 minutes away). Don't miss this opportunity to own new construction in scenic Dayton.
Property Features
Property Type: Residential - Townhouse
Cooling: Central Air
Garage: 2 car attached
Heating: Forced Air, Natural Gas
Lot Size: 0.05 Acres
Roof Type: Composition, Shingle, Pitched
Stories: 2.0
Taxes: $3,370
Year Built: 2024
Amenities
High Ceilings
Smart Thermostat
Kitchen Island
Walk-In Closet(s)
Entrance Foyer
Feature Descriptions
Additional Rooms: Entrance Foyer
Association Fee Includes: Insurance
City Limits: No
Construction Type: Site/Stick-Built
Cooling Y/N: Yes
Days on Site: 12
Dining: Great Room, High Ceilings
Exterior: Wood Siding
Family Room: High Ceilings, None
Fencing: Back Yard
Flooring: Carpet, Luxury Vinyl
Foundation: Crawl Space
Heating Y/N: Yes
HOA Fee: $190/MonthlyAppliances:
HOA Y/N: Yes
Kitchen: Built-In Dishwasher, Built-In Microwave, Disposal, Gas Cooktop, Kitchen Island
Laundry Features: Laundry Room, Cabinets, Electric Dryer Hookup
Living Room: Great Room, High Ceilings
Lot Features: Landscaped, Level
Master Bedroom: Double Sinks, Shower Stall, Walk-In Closet(s)
OtherStructures: None
Parcel #: 029-811-06
Parking: Attached, Garage, Garage Door Opener
Patio/Porch: Covered, Porch
Road Frontage: Private Road
Road Responsibility: Private Maintained Road
Security Features: Fire Alarm, Smoke Detector(s)
Sewer: Public Sewer
Special View Info: Desert, Mountain(s)
Sprinklers: Drip System
SQFT Living: 1739
Utilities: Electricity Connected, Natural Gas Connected, Sewer Available, Water Connected
Water: Public
Water Rights Y/N: No
Window Features: Blinds, Double Pane Windows, Low-Emissivity Windows, Vinyl Frames
Local Schools
High School: Dayton
Middle School: Dayton
Elementary School: Sutro
Listed By / Shown By
Listed By
Agency Name: RE/MAX Professionals-Dayton
Agent Name: M. Leandra Hanshaw
Agency Phone: 775-241-3975
Agent Phone: 775-690-2591
Shown By
Agency Title: Key Realty
Agency Phone: 877-539-7589

Estimate Your Payment
Estimated Payment
$ 2,457.84 per month $2,069.12 Principal & Interest $280.83 Property Tax $107.89 Homeowner's Insurance
353 Halite Drive | MLS# 260013358
This townhouse located at 353 Halite Drive, Dayton, NV 89403 is currently listed for sale with an asking price of $369,900. This property was built in 2024 and has 3 bedrooms and 2 full and 1 partial baths with 1739 sq. ft. Halite Drive is located in the Gold Country Dev subdivision. Search Gold Country Dev real estate on www.ikeyrealty.com today.