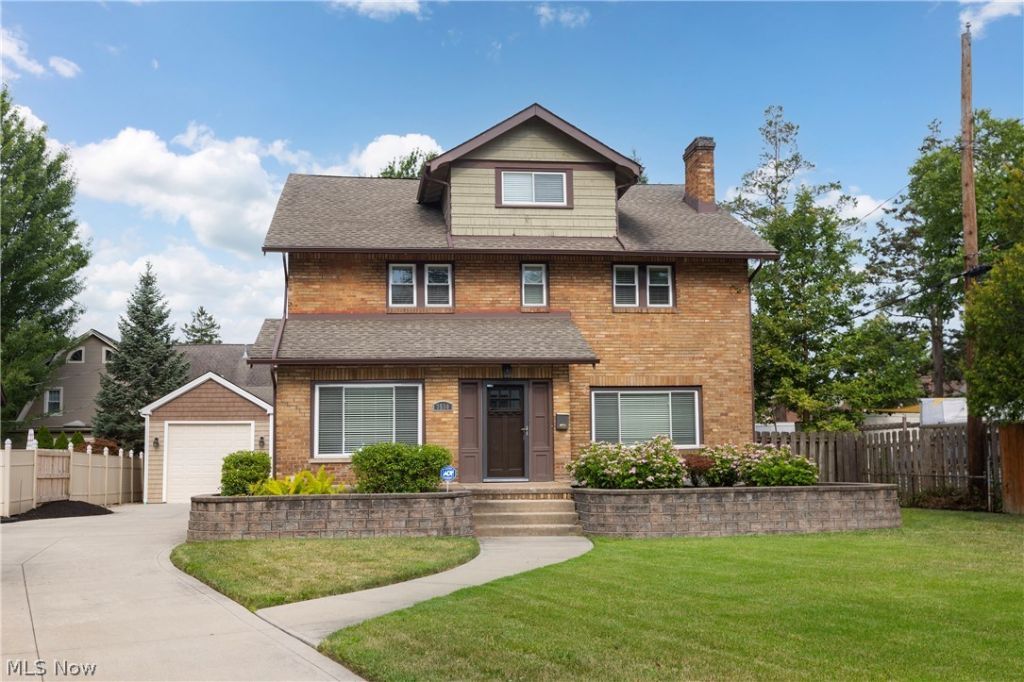

BEDS4
BATHS2 full 2 partial
SQUARE FEET3,400
MLS#5224846
STATUSActive
PROPERTY TYPEResidential - Single Family
SUBDIVISIONErnadale
SCHOOLCleveland Municipal - 1809
Property Description
Welcome to this beautifully updated West Park home featuring 4 bedrooms, 2 full baths, 2 half baths, and a rare 3-car heated garage. This home has classic character with thoughtful modern updates. The main level features a spacious living room with wood-burning fireplace, sunroom, formal dining room, hardwood floors, and an updated kitchen with granite countertops. Upstairs, the primary suite has a luxurious en-suite bath with a tiled shower and double vanity. The partially finished basement provides additional living space with a half bath. Situated on a quiet dead-end street backing to Saint Joseph Academy and just minutes from the Metroparks, Kamm's Corners, Lakewood, Rocky River, and Cleveland Hopkins Airport.
Property Features
Property Type: Residential - Single Family
Basement: Full, Finished
Basement: Yes
Cooling: Central Air
Fireplaces: 2
Garage: 3
Heating: Forced Air, Gas
Home Style: Colonial
Lot Size: 0.23 Acres
Roof Type: Asphalt, Fiberglass
Stories: 3.0
Taxes: $7,717 / year
Year Built: 1925
Amenities
Ceiling Fan(s)
Entrance Foyer
Eat-in Kitchen
Granite Counters
Recessed Lighting
Walk-In Closet(s)
Private Yard
Feature Descriptions
Days on Site: 4
Exterior: Brick, Shake Siding, Vinyl Siding
Fencing: Back Yard, Chain Link, Partial, Wood
Fireplace: Basement, Living Room
Laundry: In Basement
Parcel#: 025-06-052
Parking: Concrete, Driveway, Detached, Garage Faces Front, Garage, Garage Door Opener, Heated Garage
Patio/Porch: Patio
Sewer: Public Sewer
View: Neighborhood
Water: Public
Window: Blinds
Room Sizes
Bedroom: 13 x 10 Level - Second
Bedroom: 25 x 30 Level - Third
Sitting Room: 11 x 8 Level - First
Family Room: 20 x 9 Level - First
Recreation: 20 x 12 Level - Basement
Bedroom: 32 x 20 Level - Third
Primary Bedroom: 20 x 13 Level - Second
Dining Room: 15 x 16 Level - First
Bedroom: 15 x 12 Level - Second
Living Room: 23 x 17 Level - First
Bathroom: N D x N D Level - Second
Laundry: N D x N D Level - Basement
Kitchen: 12 x 11 Level - First
Local Schools
School District: Cleveland Municipal - 1809
Listed By / Shown By
Listed By
Agency Name: Keller Williams Citywide
Agency Contact: vlindsay@thelindsayteam.com, 216-407-7759
Shown By
Agency Title: Key Realty
Agency Phone: 877-539-7589

Estimate Your Payment
Estimated Payment
$ 3,874.16 per month $3,070.95 Principal & Interest $643.08 Property Tax $160.13 Homeowner's Insurance
3530 Rocky River Drive | MLS# 5224846
This single family home located at 3530 Rocky River Drive, Cleveland, OH 44111 is currently listed for sale with an asking price of $549,000. This property was built in 1925 and has 4 bedrooms and 2 full and 2 partial baths with 3400 sq. ft. Rocky River Drive is located in the Ernadale subdivision within the Cleveland Municipal - 1809 school district. Search Ernadale real estate on www.ikeyrealty.com today.