
BEDS5
BATHS3 full
SQUARE FEET3,132
MLS#202632072
STATUSPending
PROPERTY TYPEResidential - Single Family
SUBDIVISIONNew Glenwood Park
SCHOOLFort Wayne Community
Property Description
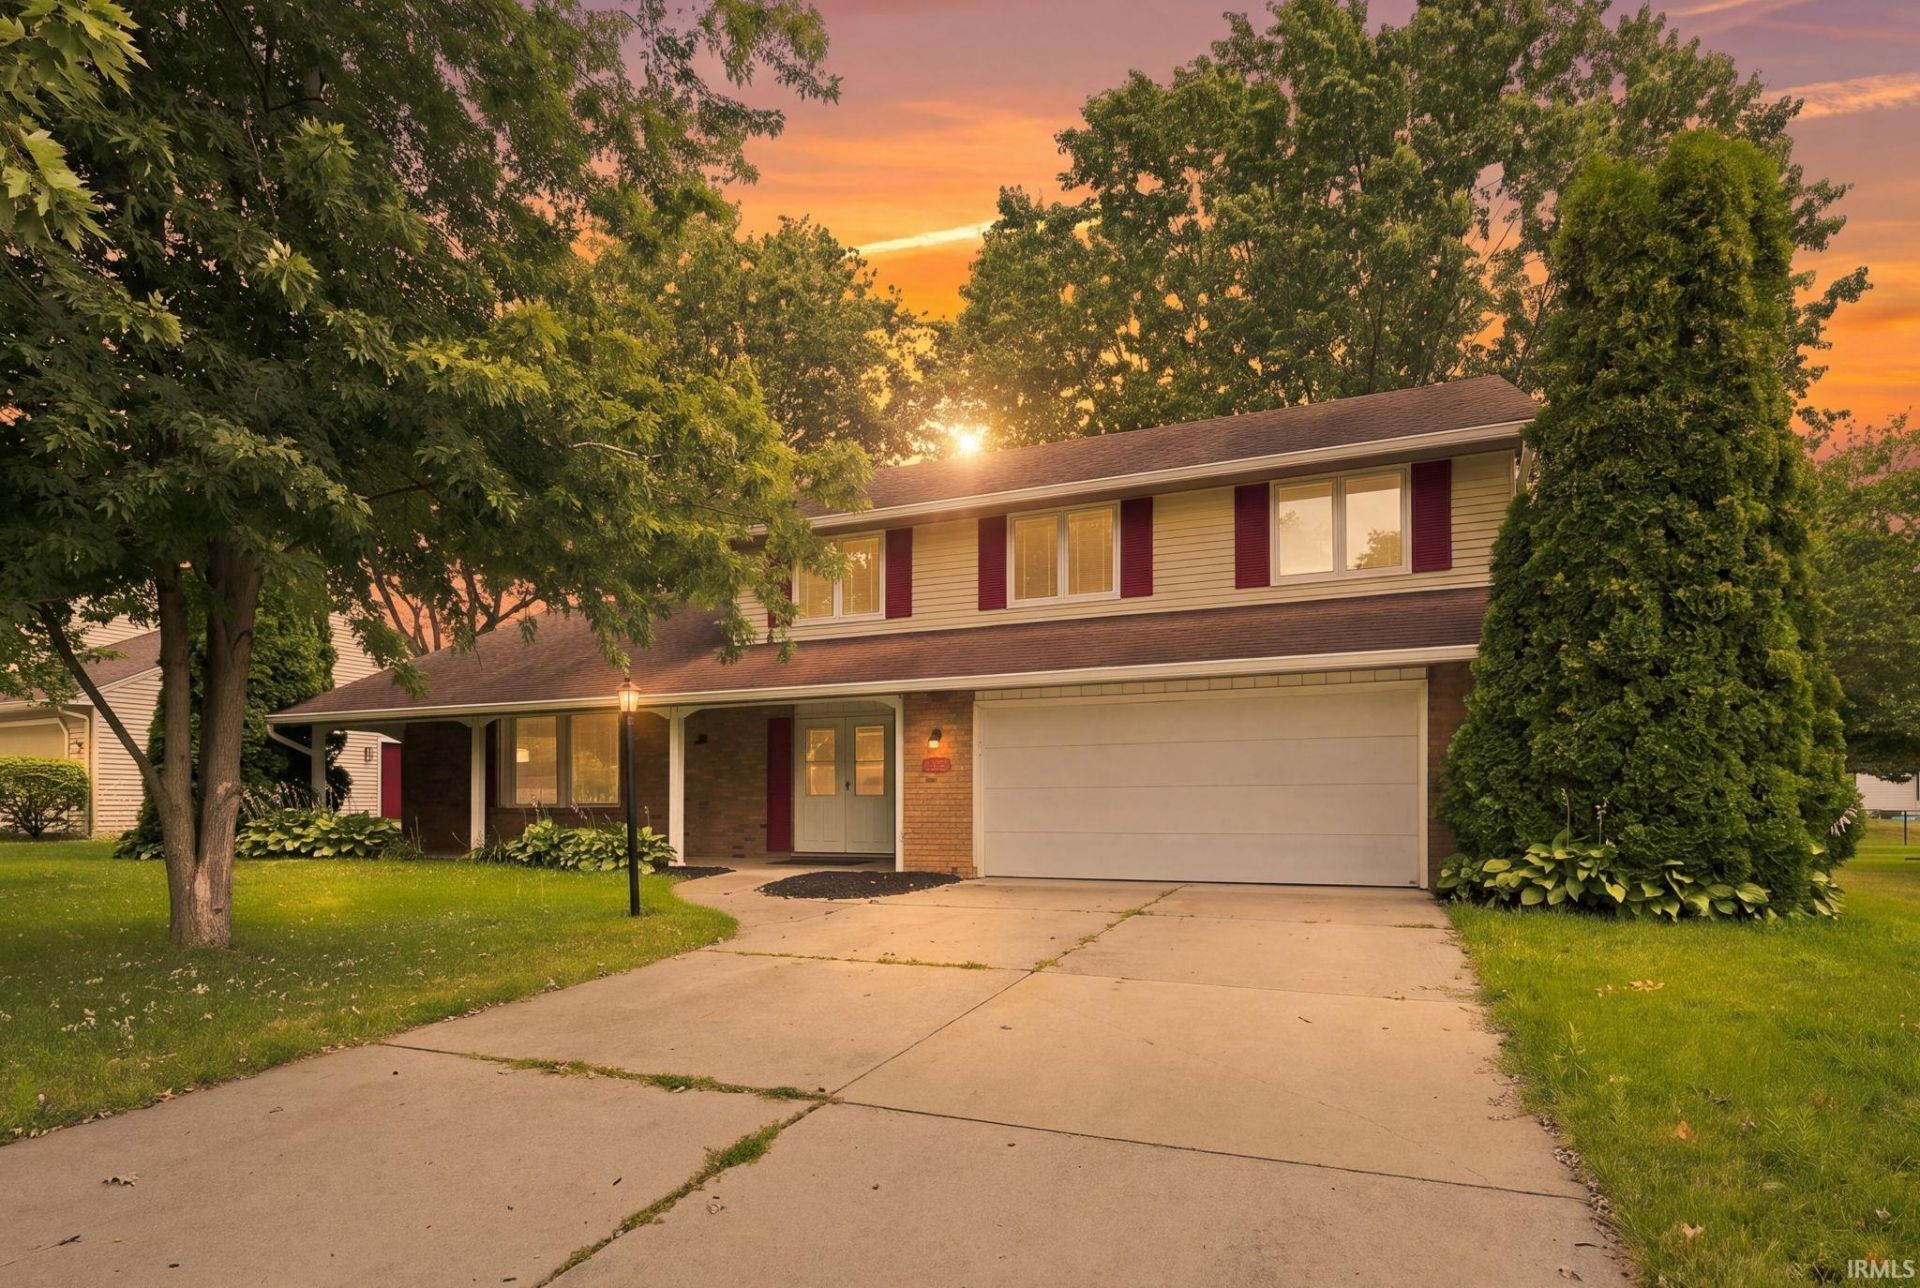
Hard to find LARGE New Glenwood Park two story home offering 5 Bedrooms and 3 Full Baths!! When entering the foyer, you will immediately note the large Living Room with bay window and the Family Room with built ins and fireplace. Dining Room corner cabinets provide charm and storage. The updated Kitchen will quickly become the heart of the home offering white cabinets, a LARGE island with counter seating, tile backsplash and ALL of the stainless appliances are included! Main level includes a Bedroom which is perfectly suited for an office or den plus a FULL BATH with shower! Main level laundry, washer/dryer included as well. Upstairs you will find 4 roomy Bedrooms including a primary suite with a large Full Bathroom and walk in closet. Hall Bathroom includes a double sink vanity. You will also find a convenient walk in attic for storage. MORE space in the Finished Basement, the perfect space for a movie hangout or game playing duting the winter months. The large rear yard doesn't disappoint with a LARGE newer patio, raised garden bed and a privacy fence. This home is heated with quiet, clean gas hot water baseboard heat and the boiler was just replaced in 2021! Fridge/Dishwasher/Washer/Dryer and Sump Pump Battery Back-up are all recently replaced. Convenience abounds with this home - close to schools, Purdue Fort Wayne campus and shopping - you will quickly discover why New Glenwood Park is one of Fort Wayne's favorite northeast neighborhoods!
Property Features
Property Type: Residential - Single Family
Basement: Yes
Basement: Slab, Partial Basement, Finished
Cooling: Central Air
Fireplaces: 1
Garage: 2 car attached
Heating: Gas, Baseboard, Hot Water
Home Style: Traditional
Lot Size: 0.26 Acres
Stories: 2.0
Taxes: $3,078
Year Built: 1966
Feature Descriptions
Above Grade Finished SQFT: 2365
Amenities: 1st Bdrm En Suite, Attic-Walk-up, Built-In Bookcase, Ceiling Fan(s), Dryer Hook Up Electric, Foyer Entry, Garage Door Opener, Kitchen Island, Patio Open, Porch Covered, Range/Oven Hook Up Elec, Six Panel Doors
Below Grade Finished SQFT: 767
Days on Site: 5
Exterior: Aluminum, Brick
Fireplace: Family Rm
Garage SQFT: 484
HOA Fees($): $50/ Annually
Location: Near College Campus
Lot: Level
Lot Dimensions: 80x140
Number of Rooms: 10
Pool: Association
Sale Inclusions: Dishwasher, Microwave, Refrigerator, Washer, Dryer-Electric, Range-Electric
Sewer: City
Swimming Pool: Yes
Total Finished SQFT: 3132
Water: City
Room Sizes
Bedroom 1: 20x11 Level - Upper
Bedroom 2: 14x10 Level - Upper
Bedroom 3: 11x11 Level - Upper
Bedroom 4: 14x9 Level - Upper
Bedroom 5: 10x11 Level - Main
Dining Room: 14x11 Level - Main
Family Room: 21x12 Level - Main
Rec. Room: 25x25 Level - Basement
Kitchen: 16x13 Level - Main
Living Room: 25x13 Level - Main
Laundry: 7x6 Level - Main
Local Schools
High School: Snider
Middle School: Lane
Elementary School: Glenwood Park
School District: Fort Wayne Community
Listed By / Shown By
Listed By
Agency Name: Fairfield Group REALTORS, Inc.
Agency Contact: Cell: 260-437-3942
Agent Name: Beth Walker
Shown By
Agency Title: Key Realty
Agency Phone: 877-539-7589

IDX information is provided exclusively for consumers’ personal, non-commercial use and may not be used for any purpose other than to identify prospective properties consumers may be interested in purchasing. Data is deemed reliable but is not guaranteed accurate by the MLS
Estimate Your Payment
Estimated Payment
$ 2,125.11 per month $1,776.00 Principal & Interest $256.50 Property Tax $92.60 Homeowner's Insurance
3532 Delray Drive | MLS# 202632072
This single family home located at 3532 Delray Drive, Fort Wayne, IN 46815 is currently listed for sale with an asking price of $317,500. This property was built in 1966 and has 5 bedrooms and 3 full baths with 3132 sq. ft. Delray Drive is located in the New Glenwood Park subdivision within the Fort Wayne Community school district. Search New Glenwood Park real estate on www.ikeyrealty.com today.