
BEDS3
BATHS1 full
SQUARE FEET1,285
MLS#26047007
STATUSActive
PROPERTY TYPEResidential - Single Family
SCHOOLWestern
Property Description
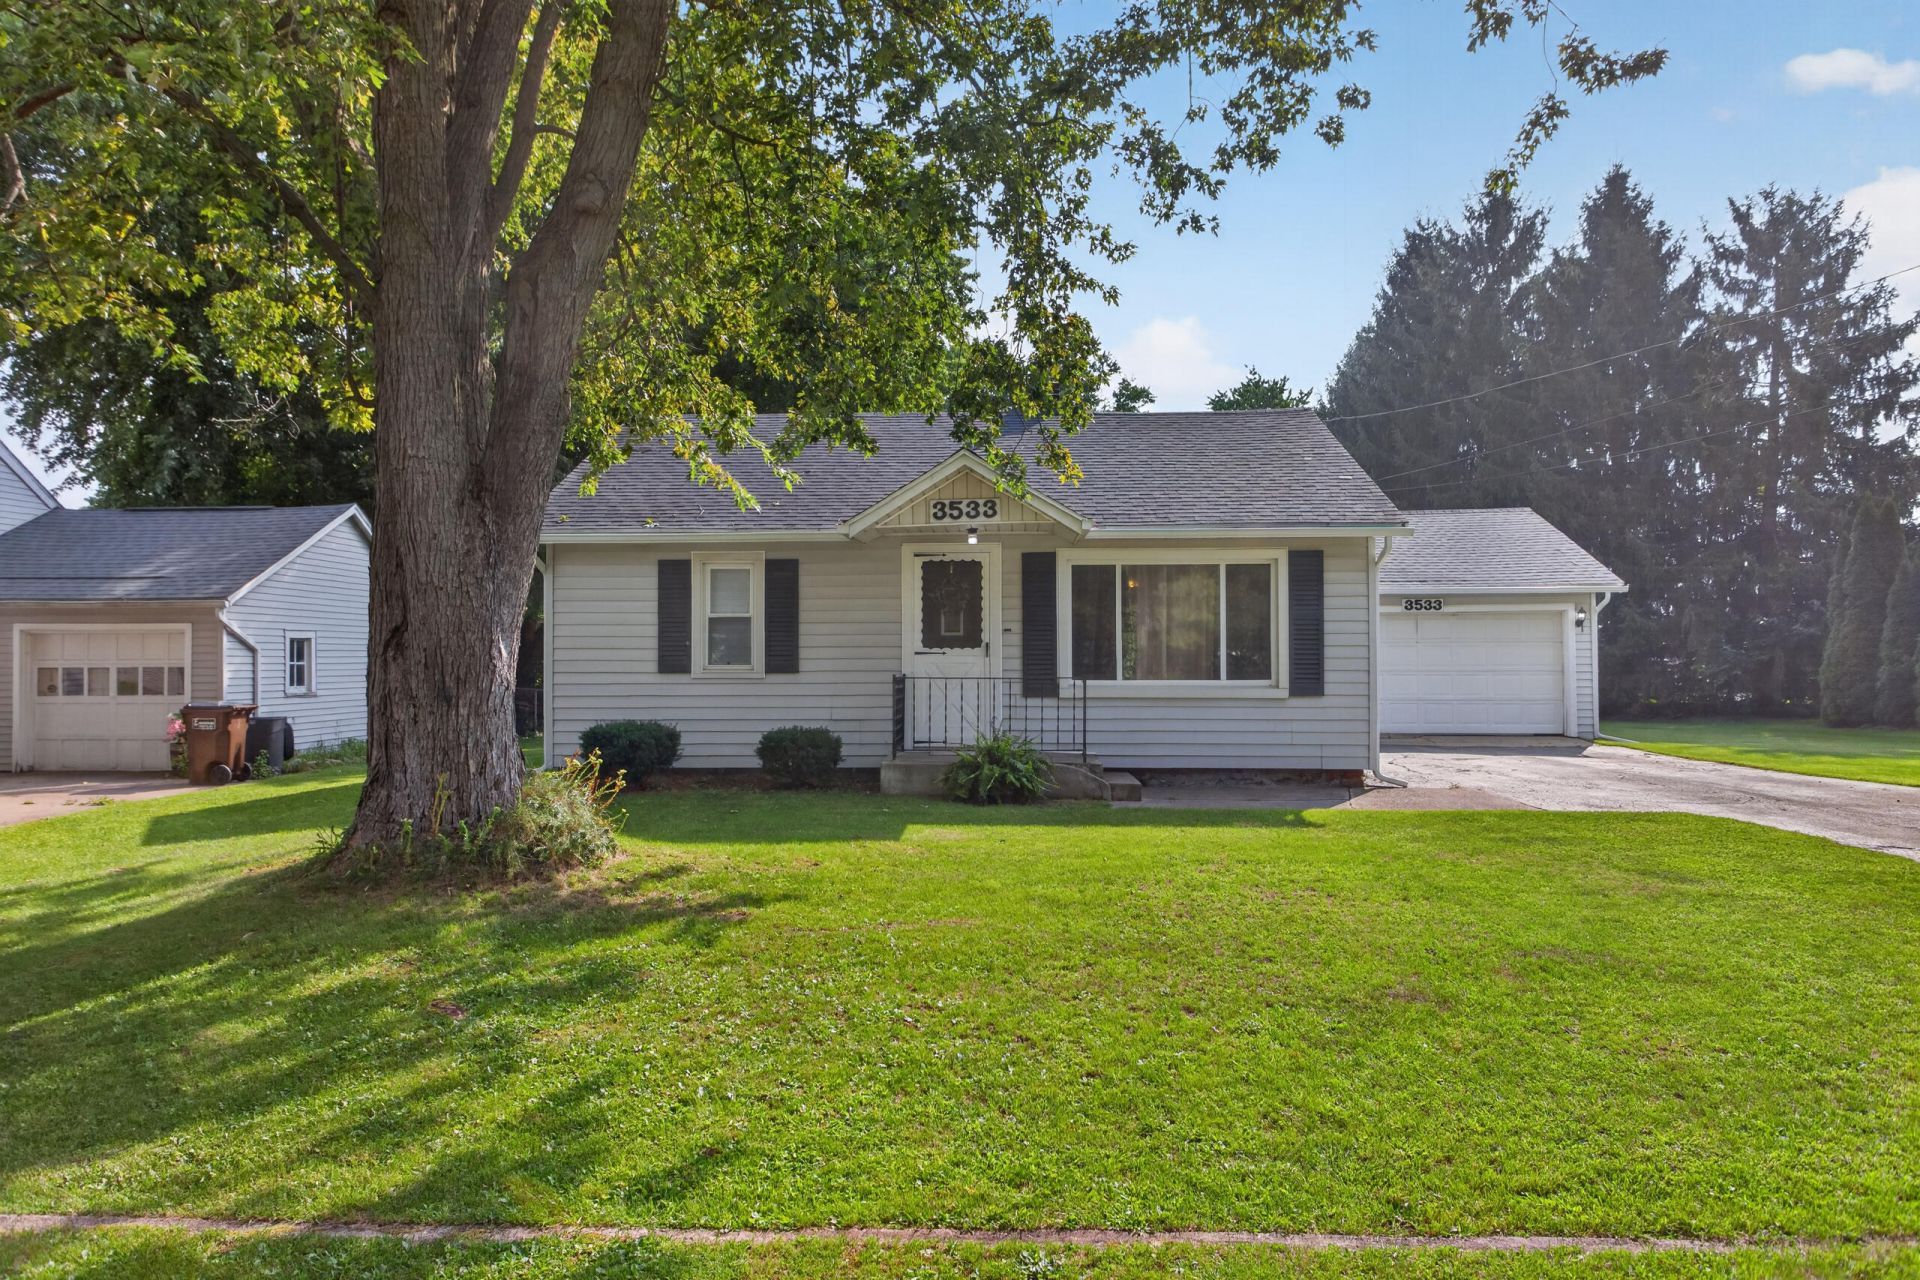
WELCOME to this CHARMING 1,285 square foot vinyl sided bungalow in Spring Arbor! Located in the popular Western School District! This 3-bedroom, 1 bath home with nice white eat-in kitchen and main floor laundry. Home offers an inviting living room plus an additional spacious family room featuring a cozy wood burner. Enjoy the outdoors from the back deck - perfect for relaxing or entertaining. The attached on-car garage includes an additional workshop area, excellent space for hobbies, storage or projects. Conveniently located within walking distance to shopping, restaurants, exercise facilities and more. A great opportunity to enjoy the convenience of Spring Arbor living all on one floor in a well maintained home, only one block from Spring Arbor Road/M-60 - a short distance from Jackson and Concord or head north to I-94. Nice location for commuters.
Property Features
Property Type: Residential - Single Family
Basement: Partial
Cooling: Central Air
Fireplaces: 1
Garage: 1 car attached
Heating: Forced Air
Home Style: Ranch
Lot Size: 0.14 Acres
Roof Type: Shingle
Taxes: $3,103
Year Built: 1950
Feature Descriptions
Appliances: Dryer, Oven, Range, Refrigerator, Washer
Days on Site: 47
Exterior: Vinyl Siding
Fireplace: Family Room
Fireplace Y/N: Yes
Flooring: Tile, Vinyl
Interior: Garage Door Opener, Eat-in Kitchen
Laundry: Laundry Room, Main Level
Lot: Level
Lot Dimensions: 66x92x60x93
Parcel Number: 110-12-16-408-004-00
Parking: Garage Faces Front, Garage Door Opener, Attached
Patio/Porch: Deck
Road Surface: Paved
Rooms Total: 7
Sewer: Public
Sub Type: Single Family Residence
Water: Public
Local Schools
School District: Western
Listed By / Shown By
Listed By
Agency Name: RE/MAX Mid-Michigan-Brooklyn
Agent Name: DEBBIE CROWNOVER
Shown By
Agency Title: Key Realty
Agency Phone: 877-539-7589
 | The property comes from the Member MLS's of the Michigan Regional Information Center, LLC (MichRIC). Copyright 2026 Michigan Regional Information Center, LLC (MichRIC). All rights reserved. Information deemed reliable, but not guaranteed. Data Last Updated 10/21/2026. |
Estimate Your Payment
Estimated Payment
$ 1,405.64 per month $1,090.22 Principal & Interest $258.58 Property Tax $56.85 Homeowner's Insurance
3533 E Gordon Drive | MLS# 26047007
This single family home located at 3533 E Gordon Drive, Spring Arbor, MI 49283 is currently listed for sale with an asking price of $194,900. This property was built in 1950 and has 3 bedrooms and 1 full baths with 1285 sq. ft. E Gordon Drive is located within the Western school district. Search Spring Arbor real estate on www.ikeyrealty.com today.