
BEDS4
BATHS2 full 1 partial
SQUARE FEET2,212
MLS#297669
STATUSActive
PROPERTY TYPEResidential - Single Family
SUBDIVISIONRavens
Property Description
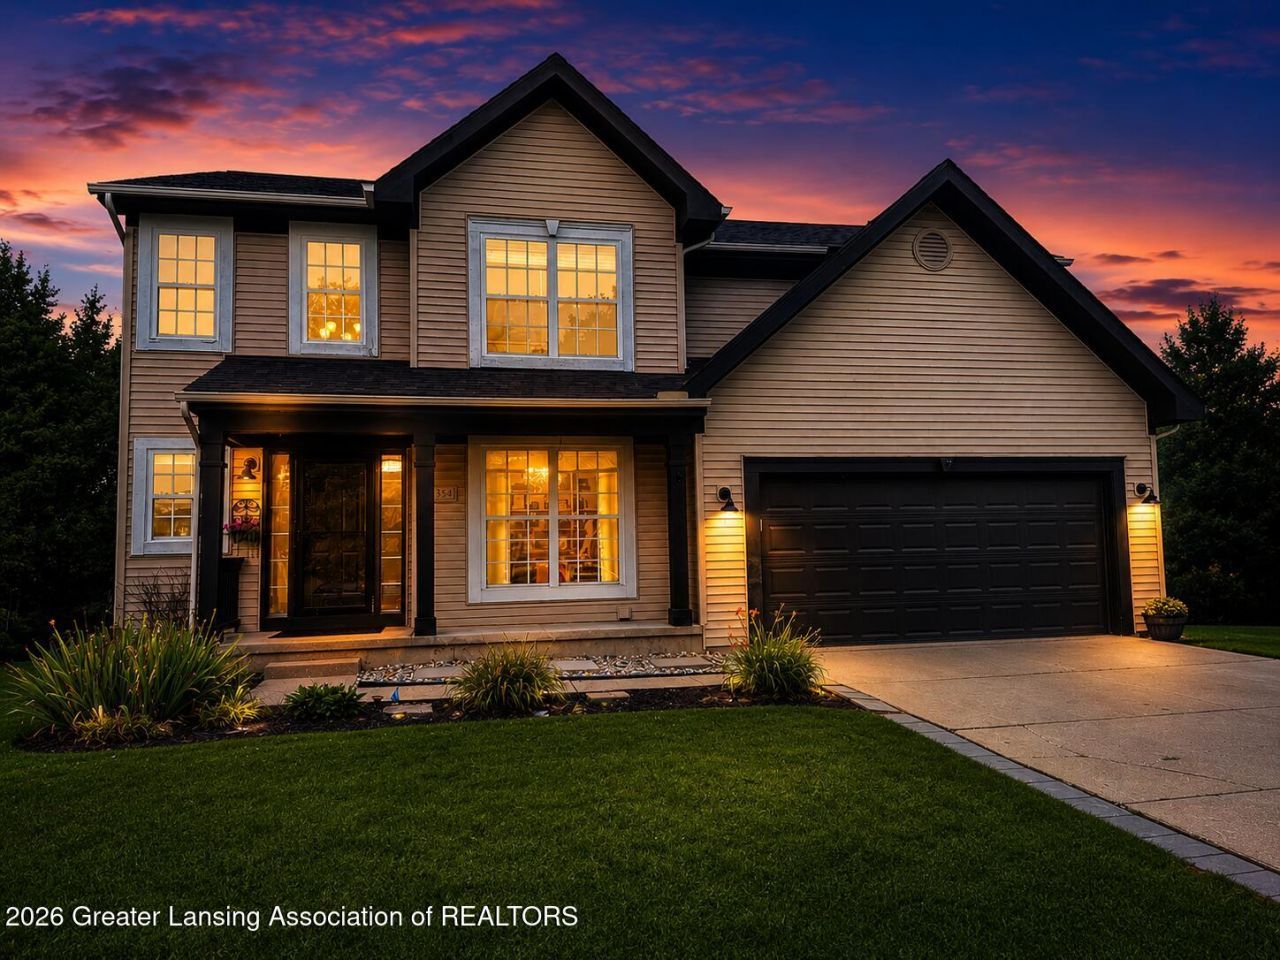
Welcome Home to Natanna Drive! This 4 Bedroom 2.5 Bath plus office has a great layout in this desirable neighborhood of Ravines of Rolling Ridge! The two-story entry and large front office with built-ins are a great first impression. Open concept main living opens to your new large, tired deck with hot tub for relaxing and entertaining! Large primary ensuite with two large walk-in closets and three additional bedrooms and full bath upstairs! New roof and gutters in 2022 and fresh exterior paint in 2025. New Deck and grading to back yard along with garage door new rollers and remotes! New main level laminate and paint on the main level as well as new primary bath flooring in 2026. Protected woodlands and walking trails and water for kayaking behind home for your enjoyment! This home is close to all Howell shopping, restaurants and expressways
Property Features
Property Type: Residential - Single Family
Cooling: Central Air
Fireplaces: 1
Fuel Type: Gas
Garage: 2.5 car attached
Heating: Forced Air, Natural Gas
Lot Size: 0.25 Acres
Roof Type: Shingle
Stories: 2.0
Taxes: $4,271
Year Built: 2003
Feature Descriptions
Appliances: Dishwasher, Disposal, Electric Oven, Free-Standing Electric Oven, Humidifier, Refrigerator
Association/Condo Fee: 125/Quarterly
Association Amenities: Picnic Area, Playground
Days on Site: 8
Exterior: Vinyl Siding
Exterior Amenities: Playground
Fireplace: Wood Burning
Flooring: Carpet, Laminate
HOA Y/N: Yes
Interior Amenities: Kitchen Island, Open Floorplan
Laundry: Main Level
Lot: Gentle Sloping
Lot Dimensions: undefinedxundefined
Parcel #: 47-11-05-102-015
Parking: Attached
Patio/Porch: Deck
Road Frontage: City Street
Road Surface: Paved, Concrete
Sewer: Public Sewer
SQFT Total: 3513
Utilities: High Speed Internet Available
Water: Public
Room Sizes
Living Room: Level - First
Dining Room: Level - First
Kitchen: Level - First
Primary Bedroom: Level - Second
Bathroom 2: Level - Second
Bedroom 3: Level - Second
Bedroom 4: Level - Second
Office: Level - First
Laundry: Level - First
Basement: Level - Basement
Listed By / Shown By
Listed By
Agency Name: Coldwell Banker Professionals-E.L.
Shown By
Agency Title: Key Realty
Agency Phone: 877-539-7589

Estimate Your Payment
Estimated Payment
$ 3,003.75 per month $2,516.61 Principal & Interest $355.92 Property Tax $131.22 Homeowner's Insurance
354 Natanna Drive | MLS# 297669
This single family home located at 354 Natanna Drive, Howell, MI 48843 is currently listed for sale with an asking price of $449,900. This property was built in 2003 and has 4 bedrooms and 2 full and 1 partial baths with 2212 sq. ft. Natanna Drive is located in the Ravens subdivision. Search Ravens real estate on www.ikeyrealty.com today.