
BEDS2
BATHS2 full
SQUARE FEET1,409
MLS#20261067820
STATUSActive
PROPERTY TYPEResidential - Condominium
SUBDIVISIONP A L M E R W O O D S N O R T H C O N D O
SCHOOLWarrenCon
Property Description
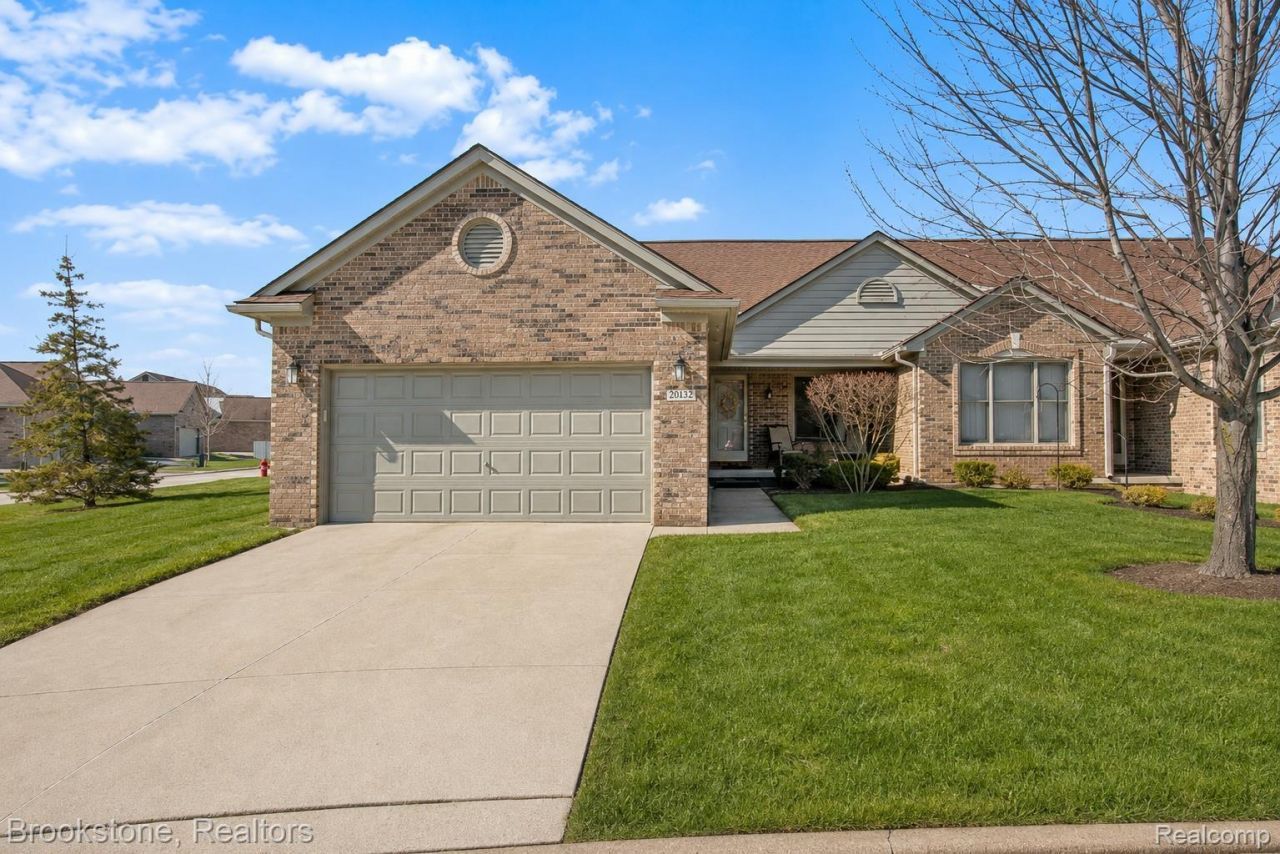
Ranch-style End Unit condo, located near Ishtar restaurant and other many great shopping plazas of Sterling Heights. Gated community. Living Room has dramatic 2 story ceilings, and focal-point gas fireplace, with sliding glass door leading to brick-paver patio, which has been beautifully landscaped for privacy. Owner's suite features soaring vaulted ceilings, walk-in closet, double vanity bathroom with step-in shower, and bay window. Other features include, Second full bathroom, vaulted ceilings throughout, hardwood floors in foyer, hallways, dining, and kitchen, extra recessed lighting throughout, dedicated main level laundry room, 2 car attached garage, full basement, and storage galore. All appliances stay, including wine fridge, washer & dryer. HOA includes lawn maintenance, snow removal, and water. New dishwasher, oven and washer. Security Camera doorbell will stay. Ceiling fans with smart plugs, in bedrooms and living rooms controlled through phone app.
Property Features
Property Type: Residential - Condominium
Basement: Yes
Basement: Unfinished
Garage: 2 car attached
Heating: Forced Air, Natural Gas
Home Style: Ranch
Taxes: $5,099
Year Built: 2003
Amenities
Gate House
Grounds Maintenance
Lighting
Private Entrance
Feature Descriptions
Appliances: Dishwasher, Dryer, Free Standing Electric Range, Free Standing Refrigerator, Microwave, Stainless Steel Appliances, Washer, Wine Cooler, Wine Refrigerator
Days on Site: 15
Exterior: Brick
Fireplace: Gas, Living Room
HOA Fee: 400/ Monthly
Parcel#: 1030478016
Parking: Two Car Garage, Attached
Parking Notes: Two Car Garage, Attached
Patio/Porch: Covered, Porch
Pets Allowed: Yes
Security: Gated Community
Sewer: Public Sewer, Sewer At Street
Summer Tax: 4923
Water: Public, Waterat Street
Window: EnergyStarQualifiedWindows
Winter Tax: 176
Room Sizes
Bath Full: 10 X 8
Bedroom: 12 X 10
Dining Room: 11 X 10
Laundry: 9 X 7
Primary Bathroom: 10 X 8
Primary Bedroom: 14 X 11
Kitchen: 12 X 10
Living Room: 17 X 15
Local Schools
School District: WarrenCon
Listed By / Shown By
Listed By
Agency Name: Brookstone, Realtors LLC
Agency Phone: 2489630505
Shown By
Agency Title: Key Realty
Agency Phone: 877-539-7589

Estimate Your Payment
Estimated Payment
$ 2,293.53 per month $1,776.00 Principal & Interest $424.92 Property Tax $92.60 Homeowner's Insurance
35413 Upmann Drive | MLS# 20261067820
This condo located at 35413 Upmann Drive, Sterling Heights, Mi 48310 is currently listed for sale with an asking price of $317,500. This property was built in 2003 and has 2 bedrooms and 2 full baths with 1409 sq. ft. Upmann Drive is located in the P A L M E R W O O D S N O R T H C O N D O subdivision within the WarrenCon school district. Search P A L M E R W O O D S N O R T H C O N D O real estate on www.ikeyrealty.com today.