
BEDS2
BATHS1 full 1 partial
SQUARE FEET1,428
MLS#1887674
STATUSActive
PROPERTY TYPEResidential - Single Family
SCHOOLCincinnati
Property Description
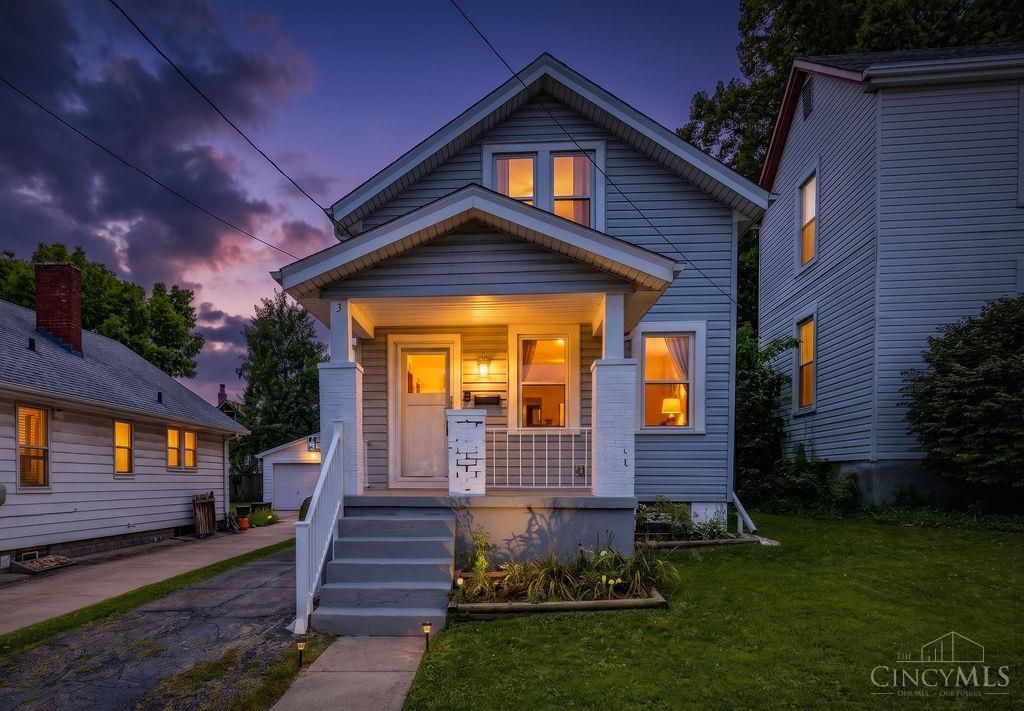
Welcome home to this charming 2-bedroom, 1 full and 1 half bath home featuring fresh paint throughout and a functional layout designed for comfortable living. The bright living spaces flow into an inviting kitchen and dining area, while the partially finished basement provides the perfect flex space to finish for a family room, home office, workout area, or recreation room. Both bedrooms offer comfortable accommodations, and the additional half bath adds everyday convenience. Step outside to enjoy the backyard, ideal for relaxing or entertaining. Conveniently located near shopping, dining, YMCA, parks, and major highways. Don't miss your opportunity to make this one yours!
Property Features
Property Type: Residential - Single Family
Basement: Yes
Basement: Full
Cooling: Central Air
Garage: 1
Heating: Forced Air, Gas
Home Style: Traditional
Lot Size: 0.09 Acres
Roof Type: Shingle
Stories: 2.0
Taxes: $2,442
Year Built: 1929
Amenities
Deck
Porch
Feature Descriptions
Appliances: Dishwasher, Oven/Range, Refrigerator
Basement Fatures: Part Finished, Concrete Floor
Days on Site: 9
Exterior: Vinyl Siding
Foundation: Poured
Garage/Carport: Garage Detached
Gas: Natural
Parcel #: 551-0010-0228-00
Parking: Driveway
Primary Bathroom: Tub w/Shower
Primary Bedroom: Wood Floor
Rooms Total: 7
Sewer: Public Sewer
SQFT Basement: 576
Tax Abatement: No
Water: Public
Water Heater: Electric
Window Features: Vinyl/Alum Clad
Room Sizes
Primary Bedroom: 11 X 11 Level - 2
Bedroom 2: 10 X 9 Level - 2
Dining Room: 13 X 10 Level - 1
Living Room: 17 X 11 Level - 1
Laundry Room: 17 X 7 Level - Basement
Recreation Room: 17 X 15 Level - Basement
Local Schools
School District: Cincinnati
Listed By / Shown By
Listed By
Agency Name: RE/MAX United Associates
Agent Name: Alexander Schafers
Agency Phone: 513-655-2300
Shown By
Agency Title: Key Realty
Agency Phone: 877-539-7589

Estimate Your Payment
Estimated Payment
$ 1,321.72 per month $1,062.81 Principal & Interest $203.50 Property Tax $55.42 Homeowner's Insurance
3545 Meadow Avenue | MLS# 1887674
This single family home located at 3545 Meadow Avenue, Cheviot, OH 45211 is currently listed for sale with an asking price of $190,000. This property was built in 1929 and has 2 bedrooms and 1 full and 1 partial baths with 1428 sq. ft. Meadow Avenue is located within the Cincinnati school district. Search Cheviot real estate on www.ikeyrealty.com today.