
BEDS3
BATHS1 full 2 partial
SQUARE FEET1,546
MLS#1888901
STATUSActive
PROPERTY TYPEResidential - Single Family
SCHOOLCincinnati
Property Description
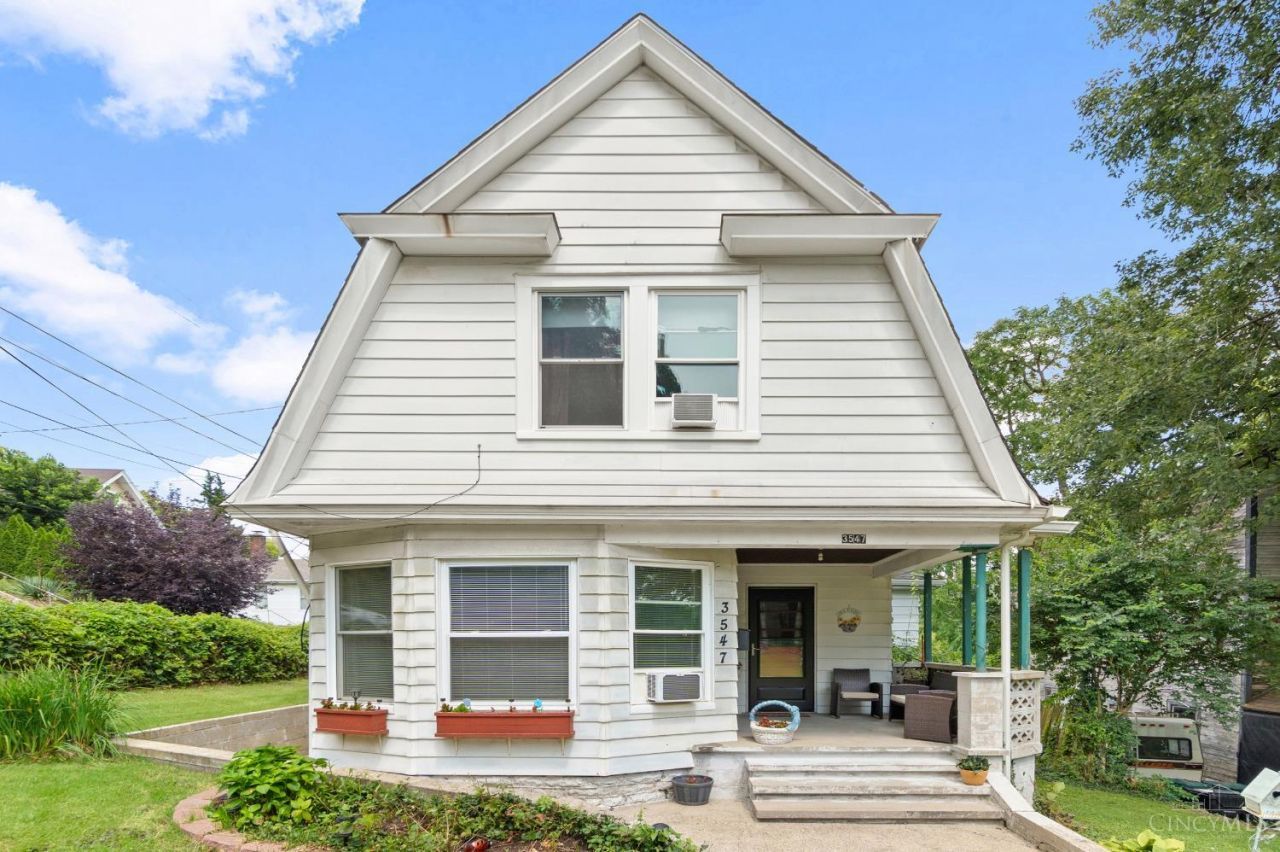
Owned by the same family for over 40 years, this Riverside home is ready for its new owners. Located just 8 minutes from downtown Cincinnati, this home is tucked away, offering both privacy and convenience. Full of original character and timeless charm, a covered front porch welcomes you inside, where beautiful original woodwork, a classic wooden staircase, a stained-glass accent window, bay windows, and built-in details reflect the home's history and warmth. New carpet adds a fresh touch, while the 2022 HVAC system provides an important mechanical update. The detached garage/workshop offers flexible space for hobbies, projects, or extra storage. With easy access to Route 50 and downtown Cincinnati, this home combines historic character and convenience. OFFERS DUE BY MONDAY, AUGUST 3RD AT 12PM - LEFT OPEN THROUGH 3PM
Property Features
Property Type: Residential - Single Family
Basement: Yes
Basement: Full
Cooling: Ceiling Fans, Window Unit
Heating: Forced Air, Gas
Home Style: Victorian
Lot Size: 0.10 Acres
Roof Type: Shingle
Stories: 2.0
Taxes: $1,070
Year Built: 1930
Amenities
Natural Woodwork
Porch
Feature Descriptions
Access: City Street
Appliances: Gas Cooktop, Oven/Range, Refrigerator
Basement Fatures: Unfinished
Days on Site: 2
Exterior: Vinyl Siding
Foundation: Stone
Gas: Natural
Kitchen: Eat-In, Walkout, Wood Cabinets
Lot Dimensions: 60 X 100
Miscellaneous: Ceiling Fan
Parcel #: 157-0060-0123-00
Parking: Off Street
Primary Bathroom: Tub
Primary Bedroom: Wall-to-Wall Carpet
Rooms Total: 6
Sewer: Public Sewer
SQFT Basement: 816
Tax Abatement: No
Topography: Cleared
Water: Public
Water Heater: Gas
Window Features: Bay/Bow, Double Pane, Vinyl, Wood
Room Sizes
Primary Bedroom: 14 X 12 Level - 2
Bedroom 2: 12 X 12 Level - 2
Bedroom 3: 14 X 10 Level - 2
Dining Room: 11 X 14 Level - 1
Living Room: 13 X 15 Level - 1
Local Schools
School District: Cincinnati
Listed By / Shown By
Listed By
Agency Name: Coldwell Banker Realty
Agent Name: Molly Thoms
Agency Phone: 513-922-9400
Shown By
Agency Title: Key Realty
Agency Phone: 877-539-7589

Estimate Your Payment
Estimated Payment
$ 853.68 per month $726.62 Principal & Interest $89.17 Property Tax $37.89 Homeowner's Insurance
3547 Wisconsin Avenue | MLS# 1888901
This single family home located at 3547 Wisconsin Avenue, Cincinnati, OH 45204 is currently listed for sale with an asking price of $129,900. This property was built in 1930 and has 3 bedrooms and 1 full and 2 partial baths with 1546 sq. ft. Wisconsin Avenue is located within the Cincinnati school district. Search Cincinnati real estate on www.ikeyrealty.com today.