
BEDS2
BATHS2
SQUARE FEET1,224
MLS#1949278
STATUSActive
PROPERTY TYPEResidential - Single Family
SUBDIVISIONMI
SCHOOLWest Branch-Rose City Area Schools
Property Description
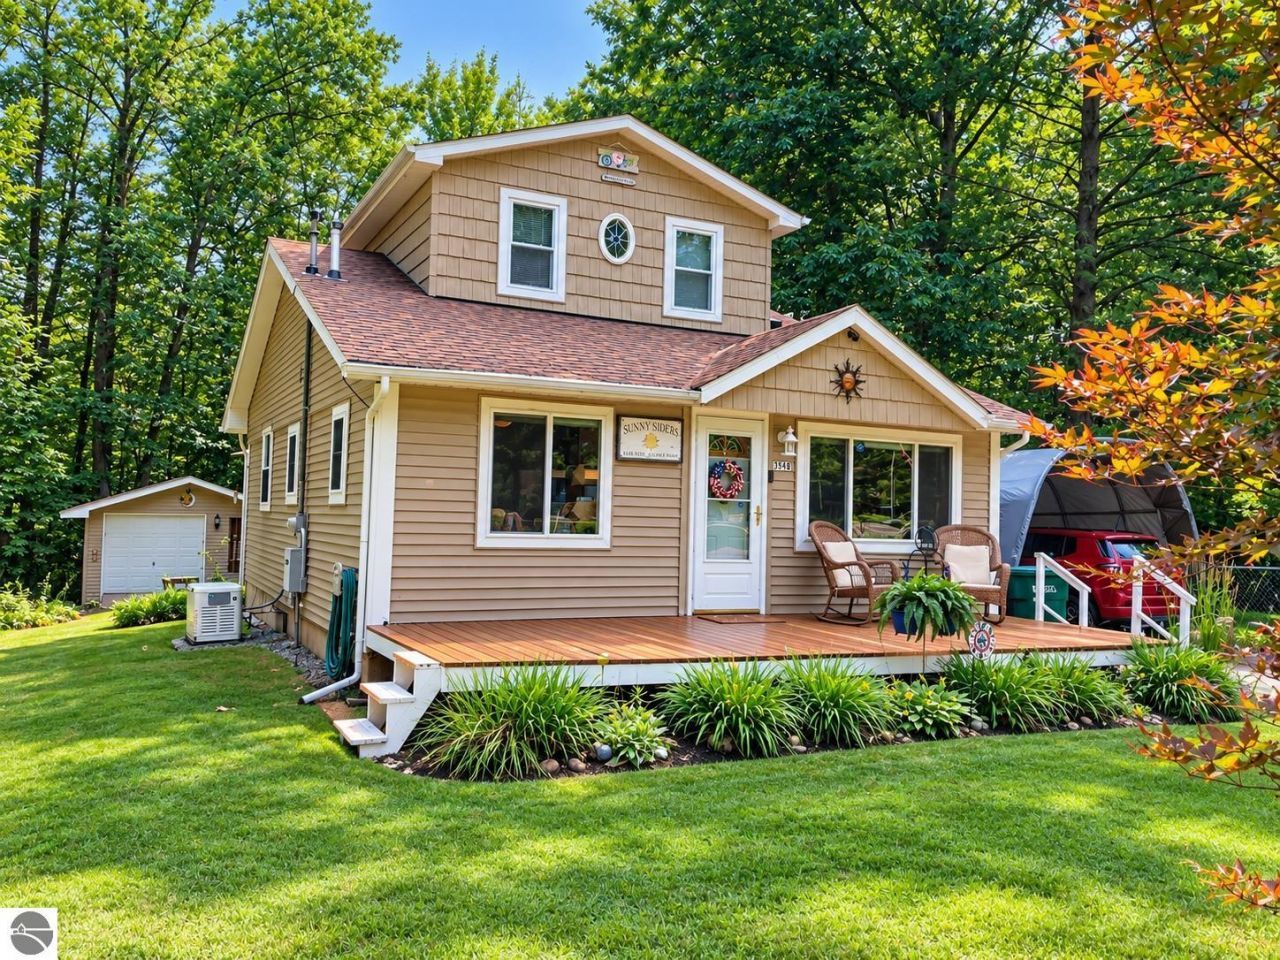
RIFLE LAKE ACCESS! Totally adorable year-round home or awesome vacation and week-end retreat! Private subdivision access just a quick nature walk away, where the sellers have been able to park a boat/pontoon. Totally furnished at the listed price so not much to do except enjoy! Loads of cozy knotty-pine, gas log FP, front and rear decks, cement driveway, central furnace and A/C, large upstairs BR has its own 3/4 bath, Generac generator, nice storage garage, covered carport, BBQ patio, main floor laundry and lots more! The perfect place for lake area living and recreating!
Property Features
Property Type: Residential - Single Family
Basement: Crawl Space, Block
Home Style: 1.5 Story, 1.5 Story
Lot Size: 0.14 Acres
Roof Type: Asphalt
Year Built: 1950
Feature Descriptions
Above Ground Finished SQFT: 1224
Appliance(s)/Equipment: Refrigerator, Oven/Range, Disposal, Dishwasher, Microwave, Water Softener Owned, Washer, Dryer, Security System, Exhaust Fan, Blinds, Ceiling Fan, Electric Water Heater
Body of Water: Rifle Lake
Construction: Frame
Days on Site: 46
Exterior: Deck, Patio, Landscaped, Gutters
Garage/Parking: Detached, Door Opener
Heating/Cooling: Forced Air, Central Air
Heating/Cooling Source: Propane
Interior: Island Kitchen, Mud Room, Formal Dining Room
Lot: Subdivision
Lot Dimensions: 50x125
Outbuilding(s): Yes
Road: Public Maintained, Blacktop
Security: yes
Sewer: Engineered Septic
Water: Private Well
Water Features: All Sports, Sandy Bottom, Deeded Easement, Public Lake
Waterfront Footage: 5
Waterfront Type: Yes
Year Remodeled: 2022
Room Sizes
Primary Bedroom: 11x14 Level - Main Floor
Bedroom 2: 15x15 Level - Upper Floor
Dining Room: 14x11 Level - Main Floor
Kitchen: 10x11 Level - Main Floor
Living Room: 13x14 Level - Main Floor
Local Schools
School District: West Branch-Rose City Area Schools
Listed By / Shown By
Listed By
Agency Name: BENJAMIN REALTY
Agency Phone: 989-685-2414
Shown By
Agency Title: Key Realty
Agency Phone: 877-539-7589

Estimate Your Payment
Estimated Payment
$ 1,147.65 per month $1,090.77 Principal & Interest $0.00 Property Tax (data not provided by mls) $56.88 Homeowner's Insurance
3548 Lakeside Drive | MLS# 1949278
This single family home located at 3548 Lakeside Drive, Lupton, MI 48635 is currently listed for sale with an asking price of $195,000. This property was built in 1950 and has 2 bedrooms with 1224 sq. ft. Lakeside Drive is located in the MI subdivision within the West Branch-Rose City Area Schools school district. Search MI real estate on www.ikeyrealty.com today.