
BEDS6
BATHS4 full
SQUARE FEET10,792
MLS#296289
STATUSActive
PROPERTY TYPEResidential - Single Family
Property Description
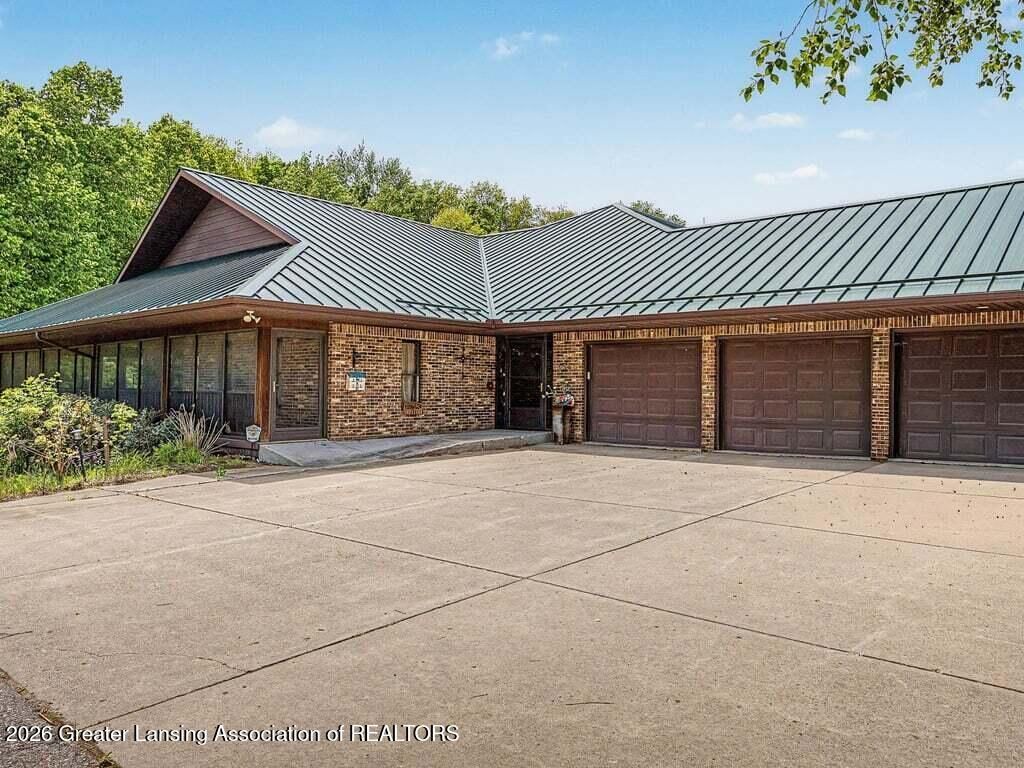
Set on 40 scenic acres in Charlotte, Michigan, this extraordinary 6-bedroom estate offers a rare combination of scale, recreation, versatility, and extensive outbuildings providing exceptional space for equipment, storage, hobbies, and recreation. Encompassing nearly 10,000 square feet, the residence features expansive gathering spaces, an open kitchen with a large pantry, a library, three fireplaces, indoor lap pool, hot tub, steam room, theater room, and an impressive primary suite with sitting area, walk-in closets, and dual full baths. A screened porch envelops two sides of the home, providing beautiful views of the ponds, woods, and landscaped grounds. The walkout lower level includes four bedrooms, a full kitchen, living room, media and recreation spaces, full bath, and abundant storage. Equestrian and recreational facilities include horse pastures, stables with heated office, tack room, and full bath, a 120x54 equipment barn, and a fully finished 100x40 recreation barn featuring full-court basketball, office, bath, and laundry. The grounds are equally impressive, offering five ponds, a warming house overlooking the skating pond, a ball field with a backstop and bleachers, a state-of-the-art playground with play structures, a dog run, and an extensive collection of sculptures from around the world, thoughtfully displayed throughout the property. A truly exceptional estate offering opportunities for equestrian pursuits, outdoor recreation, hobby farming, large-scale entertaining, retreat-style use, and private enjoyment. Offering a rare combination of privacy and accessibility, the property is conveniently situated near Lansing, East Lansing, Okemos, Marshall, Battle Creek, Jackson, and regional aviation facilities.
Property Features
Property Type: Residential - Single Family
Cooling: Central Air
Fireplaces: 3
Garage: 4 car attached
Heating: Fireplace(s), Heat Pump, Wood
Home Style: Ranch
Lot Size: 40.85 Acres
Roof Type: Metal
Stories: 1.0
Taxes: $24,927
Year Built: 1993
Feature Descriptions
Appliances: Built-In Electric Oven, Dishwasher, Dryer, Electric Cooktop, Microwave, Refrigerator, Washer, Water Heater, Water Softener
Days on Site: 46
Exterior: Brick
Fireplace: Basement, Dining Room, Double Sided, Family Room, Living Room, Wood Burning
Laundry: Lower Level, Main Level
Lot Dimensions: 1265X1318
Parcel #: 23-060-025-200-030-05
Parking: Attached, Circular Driveway, Finished, Garage Door Opener, Heated Garage, Oversized
Patio/Porch: Porch, Screened, Wrap Around
Pool: Heated, In Ground, Indoor, Lap
Road Frontage: County Road
Road Surface: Paved
Sewer: Septic Tank
SQFT Total: 14227
Swimming Pool: Yes
Water: Well
Room Sizes
Living Room: Level - First
Dining Room: Level - First
Kitchen: Level - First
Primary Bedroom: Level - First
Primary Bathroom: Level - First
Other: Level - First
Other: Level - First
Bedroom 2: Level - First
Family Room: Level - First
Library: Level - First
Laundry: Level - First
Office: Level - First
Other: Level - First
Bedroom 3: Level - Basement
Bedroom 4: Level - Basement
Bedroom 5: Level - Basement
Other: Level - Basement
Kitchen: Level - Basement
Family Room: Level - Basement
Media Room: Level - Basement
Listed By / Shown By
Listed By
Agency Name: WEICHERT, REALTORS- Emerald Properties
Shown By
Agency Title: Key Realty
Agency Phone: 877-539-7589

Estimate Your Payment
Estimated Payment
$ 16,784.82 per month $13,978.70 Principal & Interest $2,077.25 Property Tax $728.88 Homeowner's Insurance
3555 N Cochran Road | MLS# 296289
This single family home located at 3555 N Cochran Road, Charlotte, MI 48813 is currently listed for sale with an asking price of $2,499,000. This property was built in 1993 and has 6 bedrooms and 4 full baths with 10792 sq. ft. Search Charlotte real estate on www.ikeyrealty.com today.