
BEDS3
BATHS1 full
SQUARE FEET1,272
MLS#20261057248
STATUSActive
PROPERTY TYPEResidential - Single Family
SUBDIVISIONWayne Highlands Sub-Wayne
SCHOOLWayne-Westland
Property Description
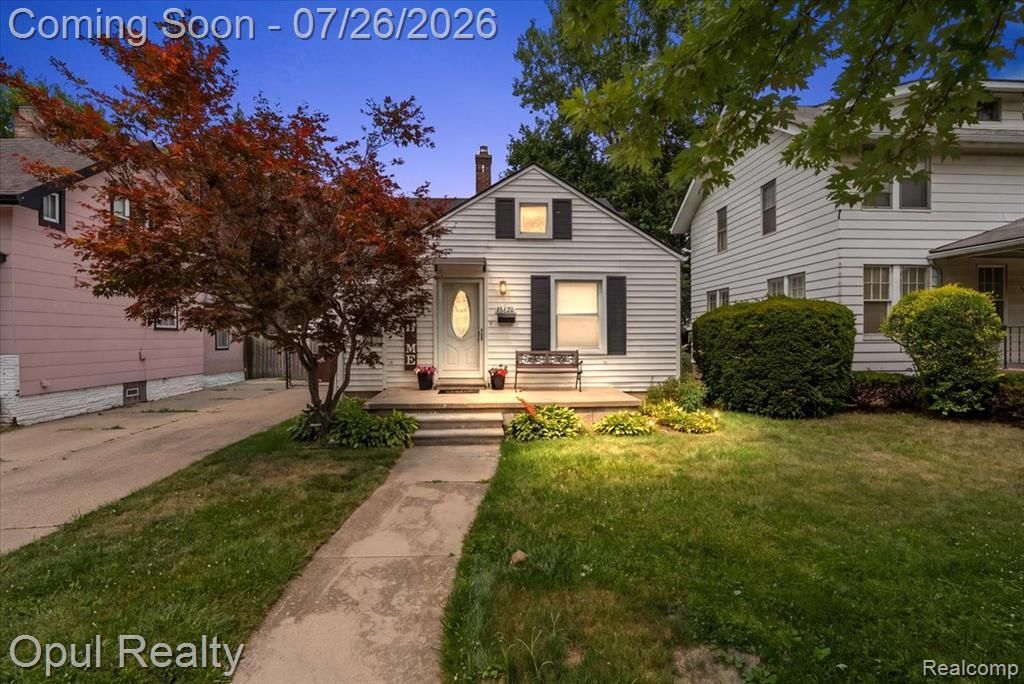
Home Sweet Home Starts Right Here! Welcome to this turnkey, move-in ready 3-bedroom, 1-bath home in the heart of Wayne! This beautifully updated home features refinished hardwood floors, charming cove ceilings, a newer roof, a newer hot water heater, a full basement, and a detached 2-car garage. Step outside to enjoy the fully fenced backyard perfect for pets, children, or entertaining family and friends.Conveniently located near parks, hiking trails, schools, restaurants, Downtown Wayne, and major freeways, this home offers the perfect combination of comfort, convenience, and value.The City of Wayne Certificate of Occupancy inspection will be completed by the seller prior to closing for added peace of mind. Measurements are approximate. Some photos have been virtually staged. Per City of Wayne requirements, the purchaser must sign the required roof letter in person at City Hall prior to closing. Don't miss your opportunity to make this wonderful home yours, schedule your private showing today!
Property Features
Property Type: Residential - Single Family
Basement: Partially Finished
Cooling: Central Air
Fenced: Yes
Fuel Type: Natural Gas
Garage: 2
Heating: Forced Air
Home Style: Bungalow
Lot Size: 0.12 Acres
Year Built: 1939
Amenities
Fenced
Appliances
Dishwasher
Disposal
Dryer
Electric Cooktop
Free-Standing Refrigerator
Microwave
Range Hood
Stainless Steel Appliance(s)
Washer
Feature Descriptions
Architecture: Bungalow
Days on Site: 3
Exterior: Vinyl
Foundation: Basement
Frontage Feet: 40
Garage/Parking: Detached
Lot Dimensions: 0.12 Acre(s)
Lower Level Finished Sqft: 800
Parking Notes: Detached
Road Frontage: Paved
Summer Tax: $3171.0000
Winter Tax: $620.0000
Room Sizes
Bath - Full: Level - First/Entry
Kitchen: Level - First/Entry
Dining Room: Level - First/Entry
Living Room: Level - First/Entry
Bedroom - Primary: Level - Second
Bedroom: Level - First/Entry
Bedroom: Level - First/Entry
Local Schools
School District: Wayne-Westland
Listed By / Shown By
Listed By
Agency Name: Opul Realty
Agency Phone: (248) 255-3259
Shown By
Agency Title: Key Realty
Agency Phone: 877-539-7589

Estimate Your Payment
Estimated Payment
$ 1,177.08 per month $1,118.74 Principal & Interest $0.00 Property Tax (data not provided by mls) $58.33 Homeowner's Insurance
35620 Chestnut Street | MLS# 20261057248
This single family home located at 35620 Chestnut Street, Wayne, MI 48184 is currently listed for sale with an asking price of $200,000. This property was built in 1939 and has 3 bedrooms and 1 full baths with 1272 sq. ft. Chestnut Street is located in the Wayne Highlands Sub-Wayne subdivision within the Wayne-Westland school district. Search Wayne Highlands Sub-Wayne real estate on www.ikeyrealty.com today.