
BEDS3
BATHS2 full
SQUARE FEET1,700
MLS#12722659
STATUSActive
PROPERTY TYPEResidential - Condominium
SCHOOLDistrict 299
Property Description
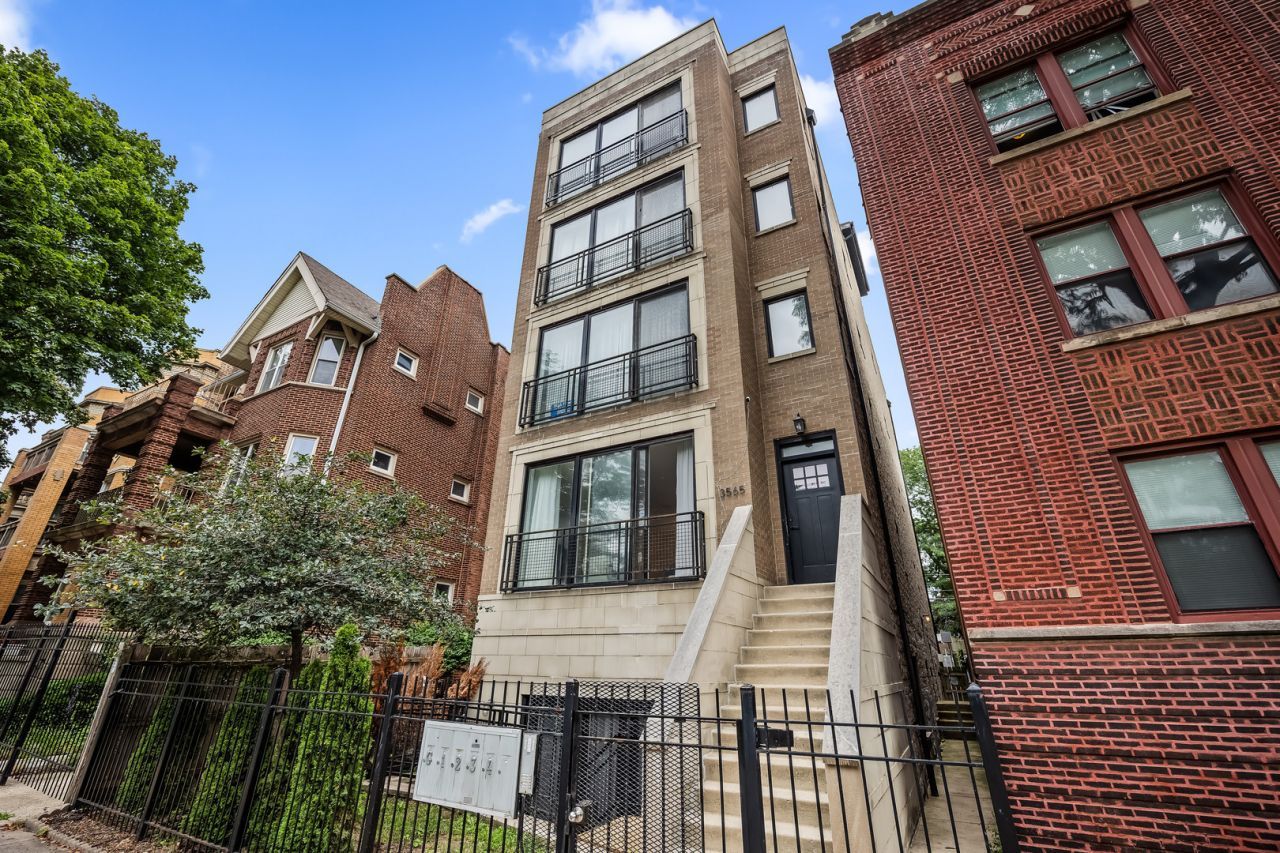
This stunning, sun-filled condo offers three spacious bedrooms, including an expansive primary suite with a walk-in closet and separate tub and shower. Large front windows in the living room fill the home with natural light and provide wonderful views of historic Martin Luther King Drive-the perfect setting to enjoy your morning coffee. The inviting living space features a wood-burning fireplace, while beautifully refinished light honey-toned floors and light color paint create a bright, modern feel throughout. Located in the heart of historic Bronzeville, you'll enjoy easy access to the lakefront and beach, along with the neighborhood's vibrant mix of art galleries, cultural centers, and historic landmarks. Starbucks, Mariano's, dining, and everyday conveniences are all within walking distance. Spacious, bright, and ideally located-this is a home that offers both comfort and the best of city living.
Property Features
Property Type: Residential - Condominium
Basement: None
Cooling: Central Air
Heating: Natural Gas
Lot Size: COMMON
Stories: 4.0
Taxes: $5,182
Year Built: 2006
Feature Descriptions
Additional rooms: No additional rooms
Association Includes: Water, Parking, Insurance, Exterior Maintenance, Lawn Care, Scavenger, Snow Removal
Exterior: Brick
HOA Fee: 367/ Monthly
Lot Dimensions: COMMON
Parcel#: 17344000951002
Parking: Yes, Owned
Pet Allowed: Cats OK, Dogs OK
Sewer: Public Sewer
Total Rooms: 6
Township: Hyde Park
Water: Lake Michigan, Public
Room Sizes
Bedroom 2: 12X14
Bedroom 3: 10X11
Dining Room: COMBO
Kitchen: 8X12
Laundry: 5X5
Living Room: 18X25
Primary Bedroom: 14X17
Local Schools
School District: District 299
Listed By / Shown By
Listed By
Agency Name: Jameson Sotheby's Intl Realty
Agency Phone: 312-751-0300
Shown By
Agency Title: Key Realty
Agency Phone: 877-539-7589

Estimate Your Payment
Estimated Payment
$ 2,491.72 per month $1,957.80 Principal & Interest $431.83 Property Tax $102.08 Homeowner's Insurance
3565 S King Drive, Unit 1 | MLS# 12722659
This condo located at 3565 S King Drive, Unit 1, Chicago, IL 60653 is currently listed for sale with an asking price of $349,999. This property was built in 2006 and has 3 bedrooms and 2 full baths with 1700 sq. ft. S King Drive, Unit 1 is located within the District 299 school district. Search Chicago real estate on www.ikeyrealty.com today.