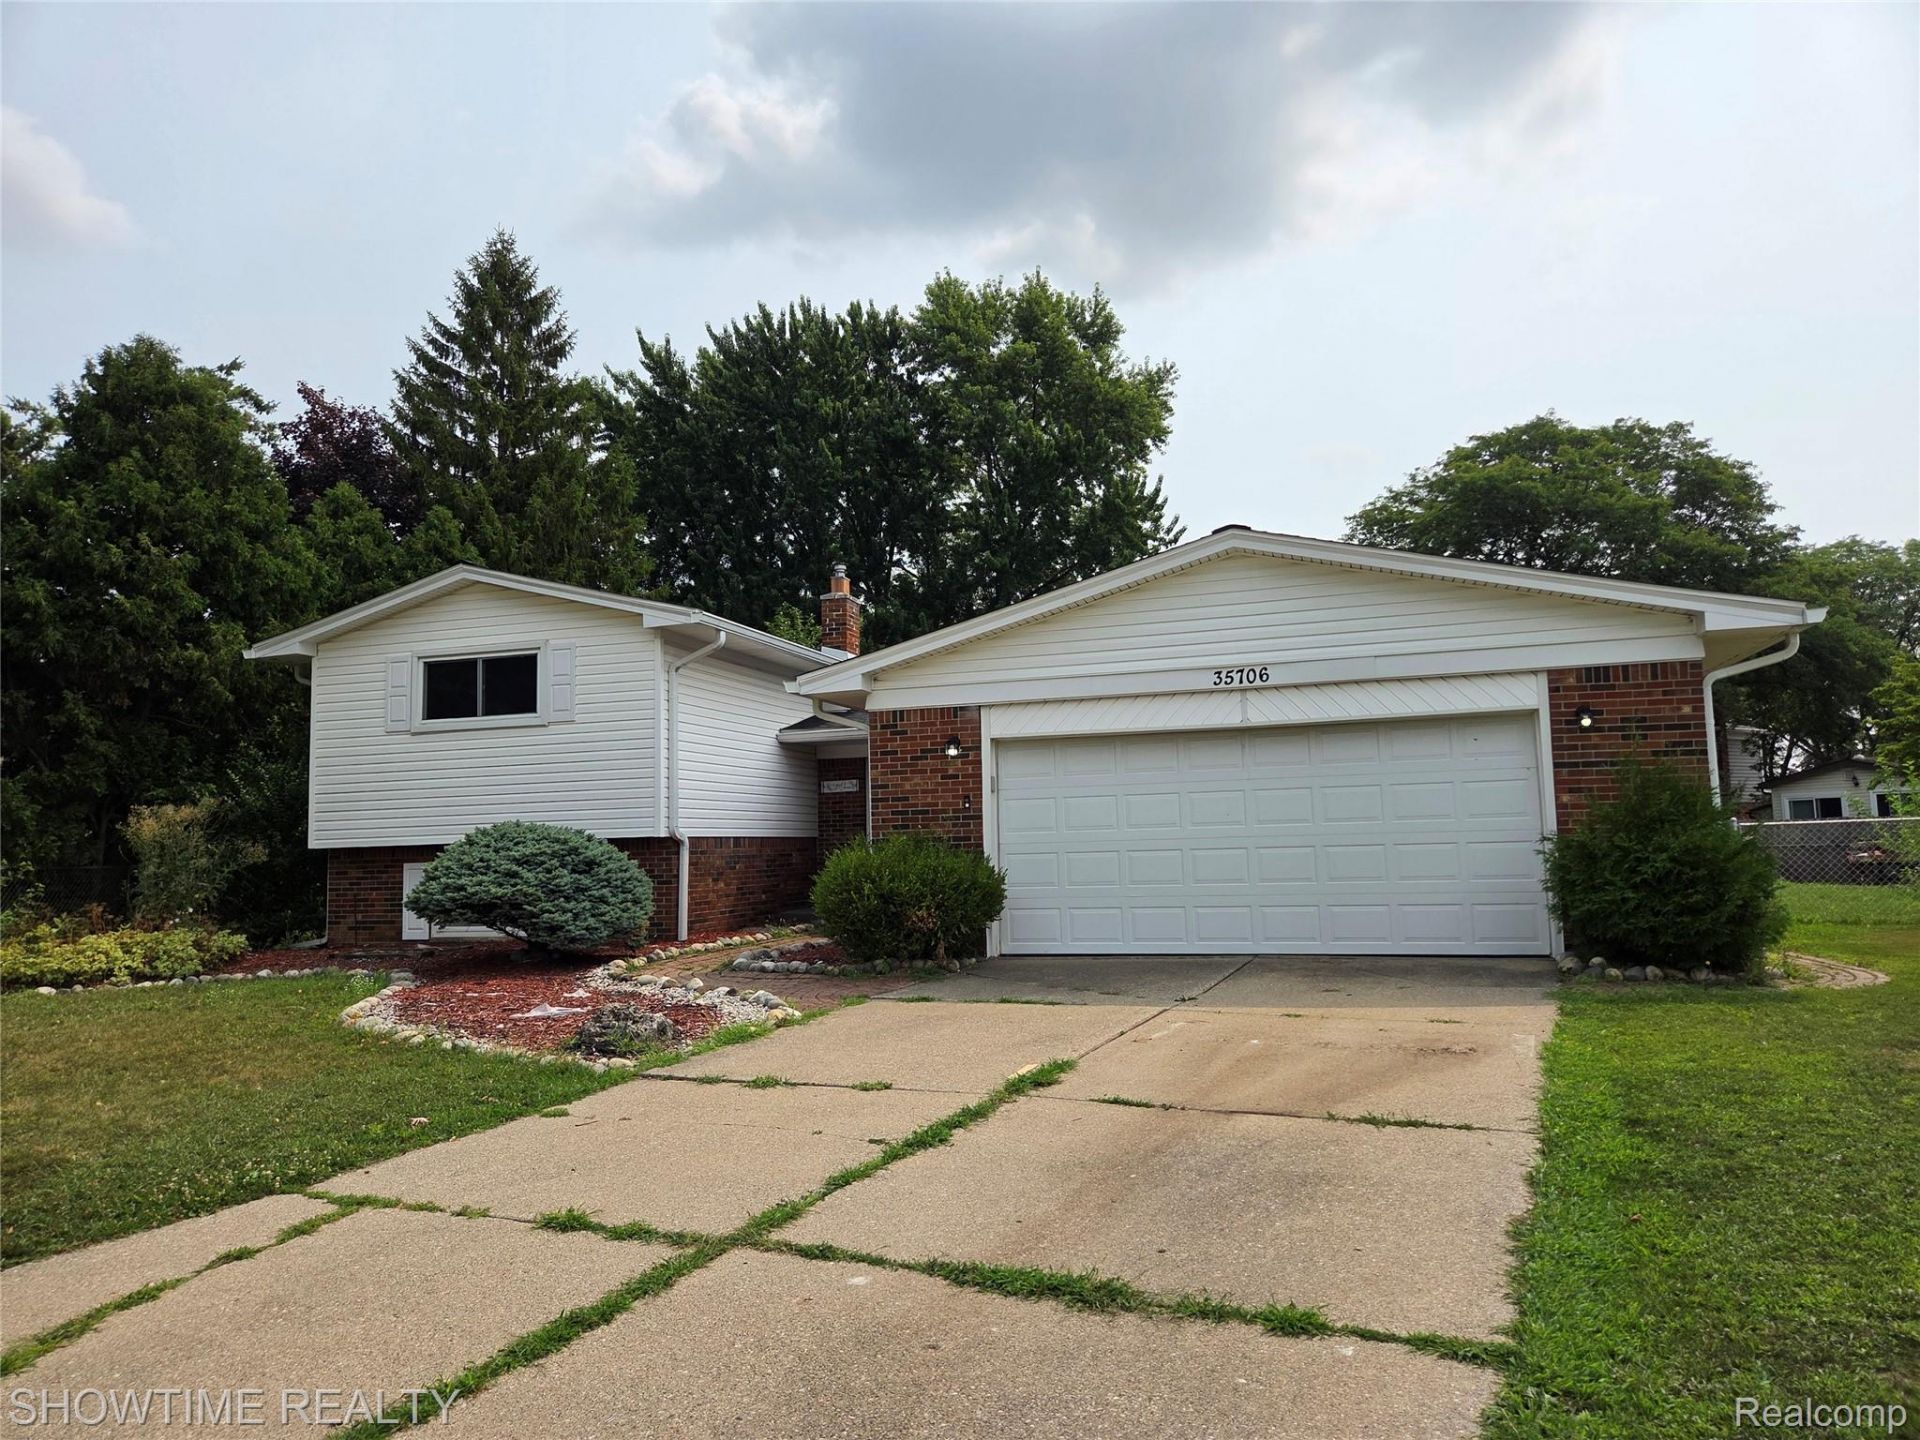

BEDS4
BATHS2 full
SQUARE FEET2,019
MLS#20261068752
STATUSActive
PROPERTY TYPEResidential - Single Family
SUBDIVISIONC O A C H W O O D S Q U A R E S U B
SCHOOLWarrenCon
Property Description
Welcome to this beautifully maintained house, located in the vibrant city of Sterling Heights, close to all the city attractions. This home boasts 4 spacious bedrooms. big living room with double doors leading to the patio. The kitchen is a true highlight with a large, functional space as well as stainless steel appliances. The family room creating a warm and inviting atmosphere to the family daily life. The garage floor is finished with durable epoxy. the gazebo and playing unit in the backyard stay with the house. the fridge and red bull cooler stay with garage. This home is truly move in ready.
Property Features
Property Type: Residential - Single Family
Basement: Yes
Basement: Unfinished
Cooling: Central Air
Garage: 2 car attached
Heating: Forced Air, Natural Gas
Home Style: Split Level
Lot Size: 0.22 Acres
Taxes: $5,808
Year Built: 1973
Feature Descriptions
Appliances: Dishwasher, Dryer, Free Standing Gas Range, Free Standing Refrigerator, Microwave, Stainless Steel Appliances, Washer
Days on Site: 12
Exterior: Brick
Fireplace: Family Room
Lot Dimensions: 69.00X136.00
Parcel#: 1029404029
Parking: Two Car Garage, Attached
Parking Notes: Two Car Garage, Attached
Sewer: Public Sewer
Summer Tax: 5607
Water: Public
Winter Tax: 201
Room Sizes
Bedroom: 15 X 12
Bath Full: 8 X 5
Primary Bedroom: 13 X 13
Breakfast Nook Room: 7 X 10
Family Room: 23 X 15
Laundry: 10 X 8
Dining Room: 12 X 11
Kitchen: 12 X 10
Living Room: 17 X 12
Local Schools
School District: WarrenCon
Listed By / Shown By
Listed By
Agency Name: Showtime Realty
Agency Phone: 5862624775
Shown By
Agency Title: Key Realty
Agency Phone: 877-539-7589

Estimate Your Payment
Estimated Payment
$ 2,537.41 per month $1,951.65 Principal & Interest $484.00 Property Tax $101.76 Homeowner's Insurance
35706 Duke Drive | MLS# 20261068752
This single family home located at 35706 Duke Drive , Sterling Heights, Mi 48310 is currently listed for sale with an asking price of $348,900. This property was built in 1973 and has 4 bedrooms and 2 full baths with 2019 sq. ft. Duke Drive is located in the C O A C H W O O D S Q U A R E S U B subdivision within the WarrenCon school district. Search C O A C H W O O D S Q U A R E S U B real estate on www.ikeyrealty.com today.