
BEDS3
BATHS2 full
SQUARE FEET1,846
MLS#1883271
STATUSPending
PROPERTY TYPEResidential - Single Family
SCHOOLWilliamsburg S
Property Description
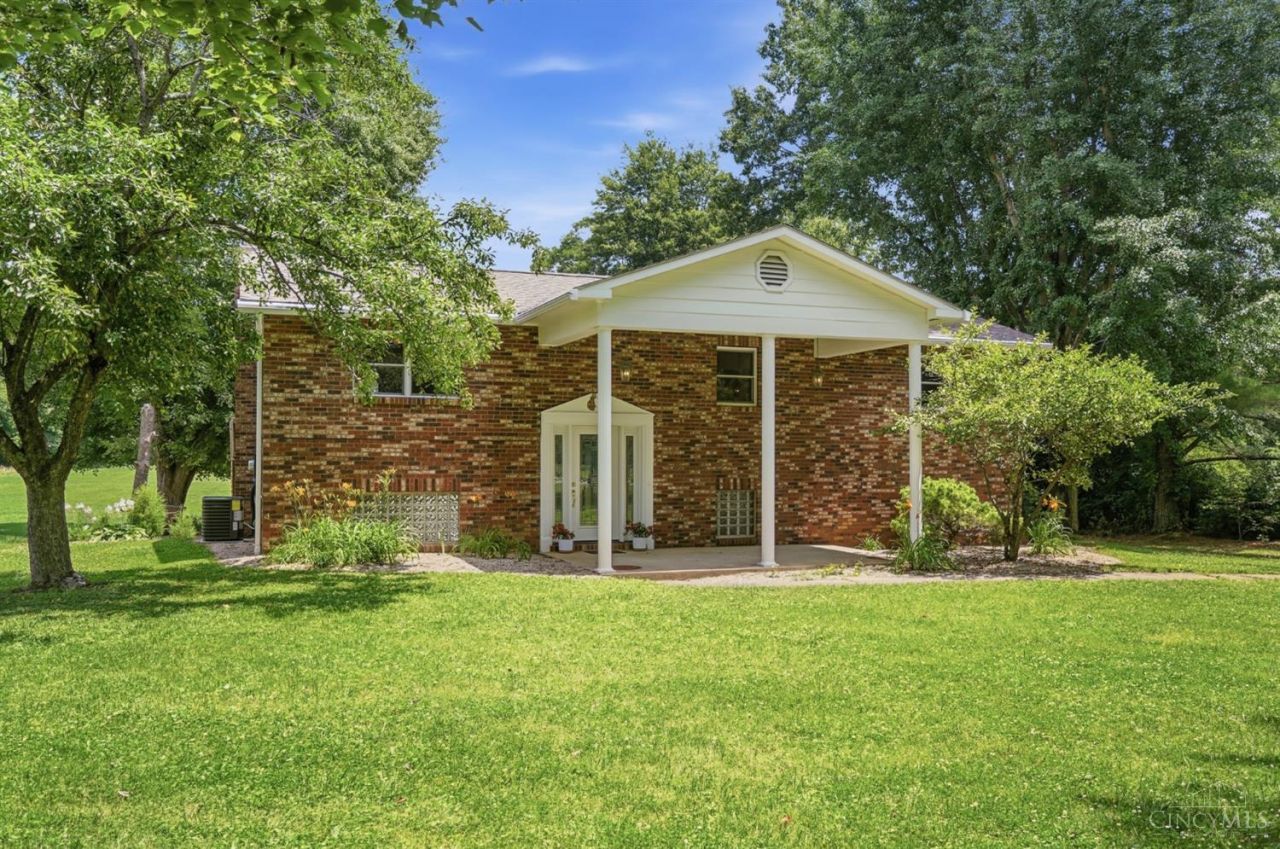
Move-in ready and situated on 2.5 private, tree-lined acres, this property offers the privacy and space of country living without sacrificing the convenience of being just minutes from downtown Williamsburg, schools, shopping, and dining. Features include a 16x32 in-ground pool with a new liner, walkout basement, updated upper-level bath, newer LVP flooring, fresh kitchen paint, and new HVAC and water heater ('25). Additional updates include AquaProof waterproofing ('19), two sump pumps, new gutters with guards, freshly pressure-washed deck with new railings, new garage door openers, and a recently serviced mound septic system. In addition to the attached 2-car garage, the impressive Dutch Builders-built barn offers drive-through access and exceptional space for vehicles, equipment, hobbies, a workshop, or recreational storage. Flat, usable acreage and extensive updates make this property ready for its new owner to enjoy.
Property Features
Property Type: Residential - Single Family
Basement: Full
Basement: Yes
Cooling: Central Air
Fireplaces: 1
Garage: 2
Heating: Forced Air
Home Style: Traditional
Lot Size: 2.51 Acres
Roof Type: Shingle
Taxes: $2,670
Year Built: 1974
Amenities
Covered Deck/Patio
Patio
Porch
Wooded Lot
Feature Descriptions
Access: County Road
Appliances: Dishwasher, Microwave, Oven/Range, Refrigerator
Basement Fatures: Finished, Fireplace, Walkout, WW Carpet, Glass Blk Wind
Buildings: Barn
Days on Site: 4
Exterior: Brick
Fireplace Features: Insert, Wood
Foundation: Block
Garage/Carport: Oversized, Rear, Garage Attached, Garage Detached
Gas: Propane
Kitchen: Counter Bar, Vinyl Floor, Walkout, Wood Cabinets
Mechanical Systems: Garage Door Opener, Sump Pump
Miscellaneous: 220 Volt
Parcel #: 523503H113
Parking: Gravel, Driveway
Primary Bathroom: Tub w/Shower
Primary Bedroom: Bath Adjoins
Rooms Total: 7
Sewer: Septic Tank
Special View Info: Woods
SQFT Basement: 598
Swimming Pool: Yes
Swimming Pool: Diving Board, In-Ground
Tax Abatement: No
Topography: Level
Water: Public
Water Heater: Electric
Window Features: Double Hung, Vinyl
Wooded: Yes
Room Sizes
Primary Bedroom: 12 X 14 Level - 2
Bedroom 2: 12 X 12 Level - 2
Bedroom 3: 10 X 10 Level - 2
Entry: 3 X 6 Level - 1
Living Room: 12 X 15 Level - 2
Laundry Room: 6 X 6 Level - Lower
Local Schools
School District: Williamsburg S
Listed By / Shown By
Listed By
Agency Name: Plum Tree Realty
Agent Name: Debbie Rentrop
Agency Phone: 513-443-5060
Shown By
Agency Title: Key Realty
Agency Phone: 877-539-7589

Estimate Your Payment
Estimated Payment
$ 2,723.79 per month $2,377.33 Principal & Interest $222.50 Property Tax $123.96 Homeowner's Insurance
3576 Bootjack Corner Road | MLS# 1883271
This single family home located at 3576 Bootjack Corner Road, Williamsburg Twp, OH 45176 is currently listed for sale with an asking price of $425,000. This property was built in 1974 and has 3 bedrooms and 2 full baths with 1846 sq. ft. Bootjack Corner Road is located within the Williamsburg S school district. Search Williamsburg Twp real estate on www.ikeyrealty.com today.