
BEDS2
BATHS1
MLS#3296789
STATUSActive
PROPERTY TYPEResidential - Condominium
SUBDIVISIONSand Creek Commons
Property Description
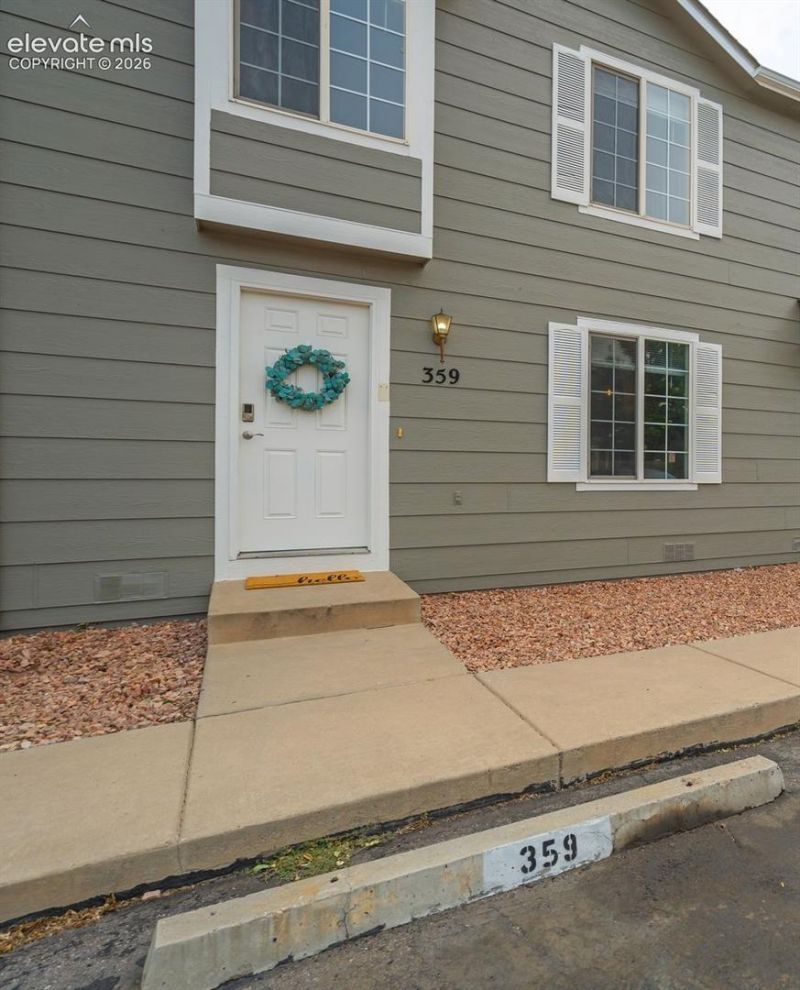
Discover easy, low-maintenance living in this inviting two-bedroom, one-bathroom condo filled with everyday convenience. Whether you're ready to purchase your first home, simplify your lifestyle or add to your investment portfolio, this is an opportunity worth a closer look.Step inside to a functional floor plan featuring a welcoming living area, two comfortably sized bedrooms and a full bathroom. An assigned parking space just outside the front door makes daily errands and unloading groceries especially convenient. Even better, this home includes the rare bonus of a detached one-car garage, offering valuable additional parking, storage or flexible space for hobbies and gear.Comfort, convenience and practical amenities come together in this well-appointed condo. Don't miss the chance to make it yours! Schedule a showing today and come see all the possibilities this home has to offer!
Property Features
Property Type: Residential - Condominium
Cooling: Ceiling Fan(s), Central Air
Fenced: Yes
Fireplaces: Gas, Main Level, One
Heating: Forced Air
Lot Size: 0.01 Acres
Roof Type: Composite Shingle
Stories: 2.0
Taxes: $820
Year Built: 2002
Feature Descriptions
Appliances: Dishwasher, Disposal, Microwave Oven, Oven, Range, Refrigerator, Self Cleaning Oven
Days on Site: 61
Existing Utilities: Electricity Connected
Exterior: Masonite Type
Fence: Rear
Floor Plan: 2 Story
Garage Type: Assigned, Detached
Laundry Facilities: Electric Hook-up, Upper
LotDescription: Level, See Prop Desc Remarks
Sewer: Sewer
Unit: Inside Unit
Water: Municipal
Room Sizes
Bedroom: 12 X 11 Level - Upper
Dining Room: 11 X 11 Level - Main
Bedroom Primary: 14 X 11 Level - Upper
Living Room: 17 X 12 Level - Main
Listed By / Shown By
Listed By
Agency Name: The Cutting Edge
Agency Phone: 719-999-5067
Shown By
Agency Title: Key Realty
Agency Phone: 877-539-7589

Estimate Your Payment
Estimated Payment
$ 1,533.71 per month $1,392.84 Principal & Interest $68.25 Property Tax $72.63 Homeowner's Insurance
359 Ellers Grove | MLS# 3296789
This condo located at 359 Ellers Grove, Colorado Springs, CO 80916 is currently listed for sale with an asking price of $249,000. This property was built in 2002 and has 2 bedrooms. Ellers Grove is located in the Sand Creek Commons subdivision. Search Sand Creek Commons real estate on www.ikeyrealty.com today.