
BEDS5
BATHS5 full
SQUARE FEET6,599
MLS#22103679
STATUSActive
PROPERTY TYPEResidential - Single Family
SUBDIVISIONNorthridge
Property Description
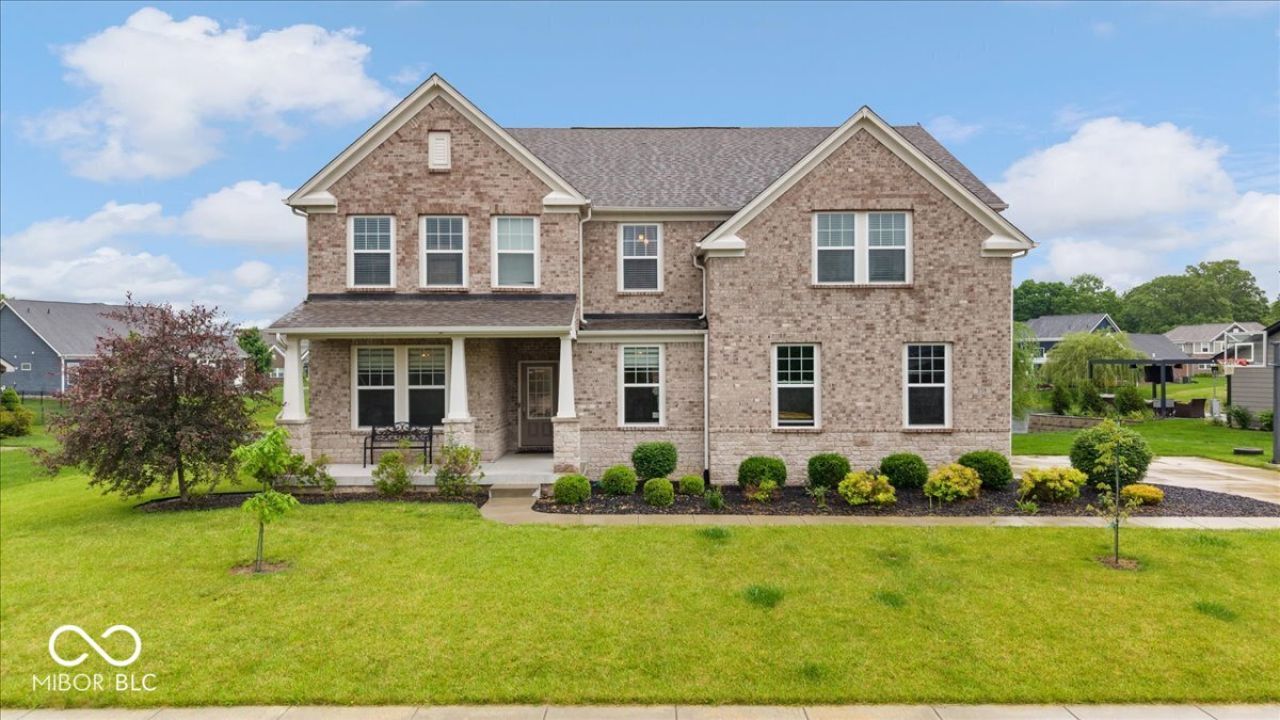
Perfect home for today's family! Spacious, well built two story home with full finished basement offers space where it's needed today! Large kitchen offers tons of cabinets, counter space all appliances and a center island. Kitchen is open to large breakfast area and great room. Large dining room helps with the entertaining needs. Main floor bedroom plus full bath is perfect for guests. Large mud room off garage will help keep everyone organized. Upstairs offers a huge primary suite with everything, a large multi purpose gathering room and four other bedrooms. Laundry is upstairs by the bedroom. Finished basement has all the extra rooms-family room, rec room, exercise room or ?? Check out the view out the back-huge deck overlooks lovely pond. No staring into the neighbor's home here! Immediate possession too!
Property Features
Property Type: Residential - Single Family
Cooling: Central Air
Fireplaces: 1
Garage: 2
Heating: Forced Air, High Efficiency (90%+ AFUE ), Electric
Home Style: Traditional
Lot Size: 0.30 Acres
Stories: 2.0
Taxes: $5,242
Year Built: 2018
Appliances
Gas Cooktop
Dishwasher
Disposal
MicroHood
Double Oven
Refrigerator
Electric Water Heater
Water Softener Owned
Feature Descriptions
Basement: Ceiling - 9+ feet, Daylight, Finished, Roughed In
Bath: 1(Full-Basement), 1(Full-Main), 3(Full-Upper)
Days on Site: 5
Eating Area: Breakfast Room, Formal Dining Room
Equipment: Smoke Alarm, Sump Pump
Exterior: Brick, Stone
Fireplace: Family Room, Gas Log
Formal Dining: Yes
Foundation: Concrete Perimeter
Garage/Parking Infromation: Finished Garage, Garage Door Opener
InteriorFeatures: Breakfast Bar, Eat-in Kitchen, Kitchen Island
Total Rooms: 11
Utility Options: Cable Available, Natural Gas Connected, Sewer Connected, Water Connected
Water: Private
Room Sizes
Kitchen: 18x13
Laundry: 8x7
Family Room: 18x17
Dining Room: 13x10
Office: 13x11
Primary Bedroom: 18x14
Bedroom 2: 12x11
Bedroom 3: 12x11
Bedroom 4: 12x11
Bedroom 5: 12x10
Bonus Room: 20x15
Listed By / Shown By
Listed By
Agency Name: Smart Choice Realtors, LLC
Agency Phone: 317-884-5478
Shown By
Agency Title: Key Realty
Agency Phone: 877-539-7589

Estimate Your Payment
Estimated Payment
$ 4,380.04 per month $3,747.79 Principal & Interest $436.83 Property Tax $195.42 Homeowner's Insurance
359 Morningside Drive | MLS# 22103679
This single family home located at 359 Morningside Drive, Brownsburg, IN 46112 is currently listed for sale with an asking price of $670,000. This property was built in 2018 and has 5 bedrooms and 5 full baths with 6599 sq. ft. Morningside Drive is located in the Northridge subdivision. Search Northridge real estate on www.ikeyrealty.com today.