
BEDS4
BATHS3 full 1 partial
SQUARE FEET3,029
MLS#260008005
STATUSActive Under Contract-No Show
PROPERTY TYPEResidential - Single Family
SUBDIVISIONLakewood Knolls
Property Description
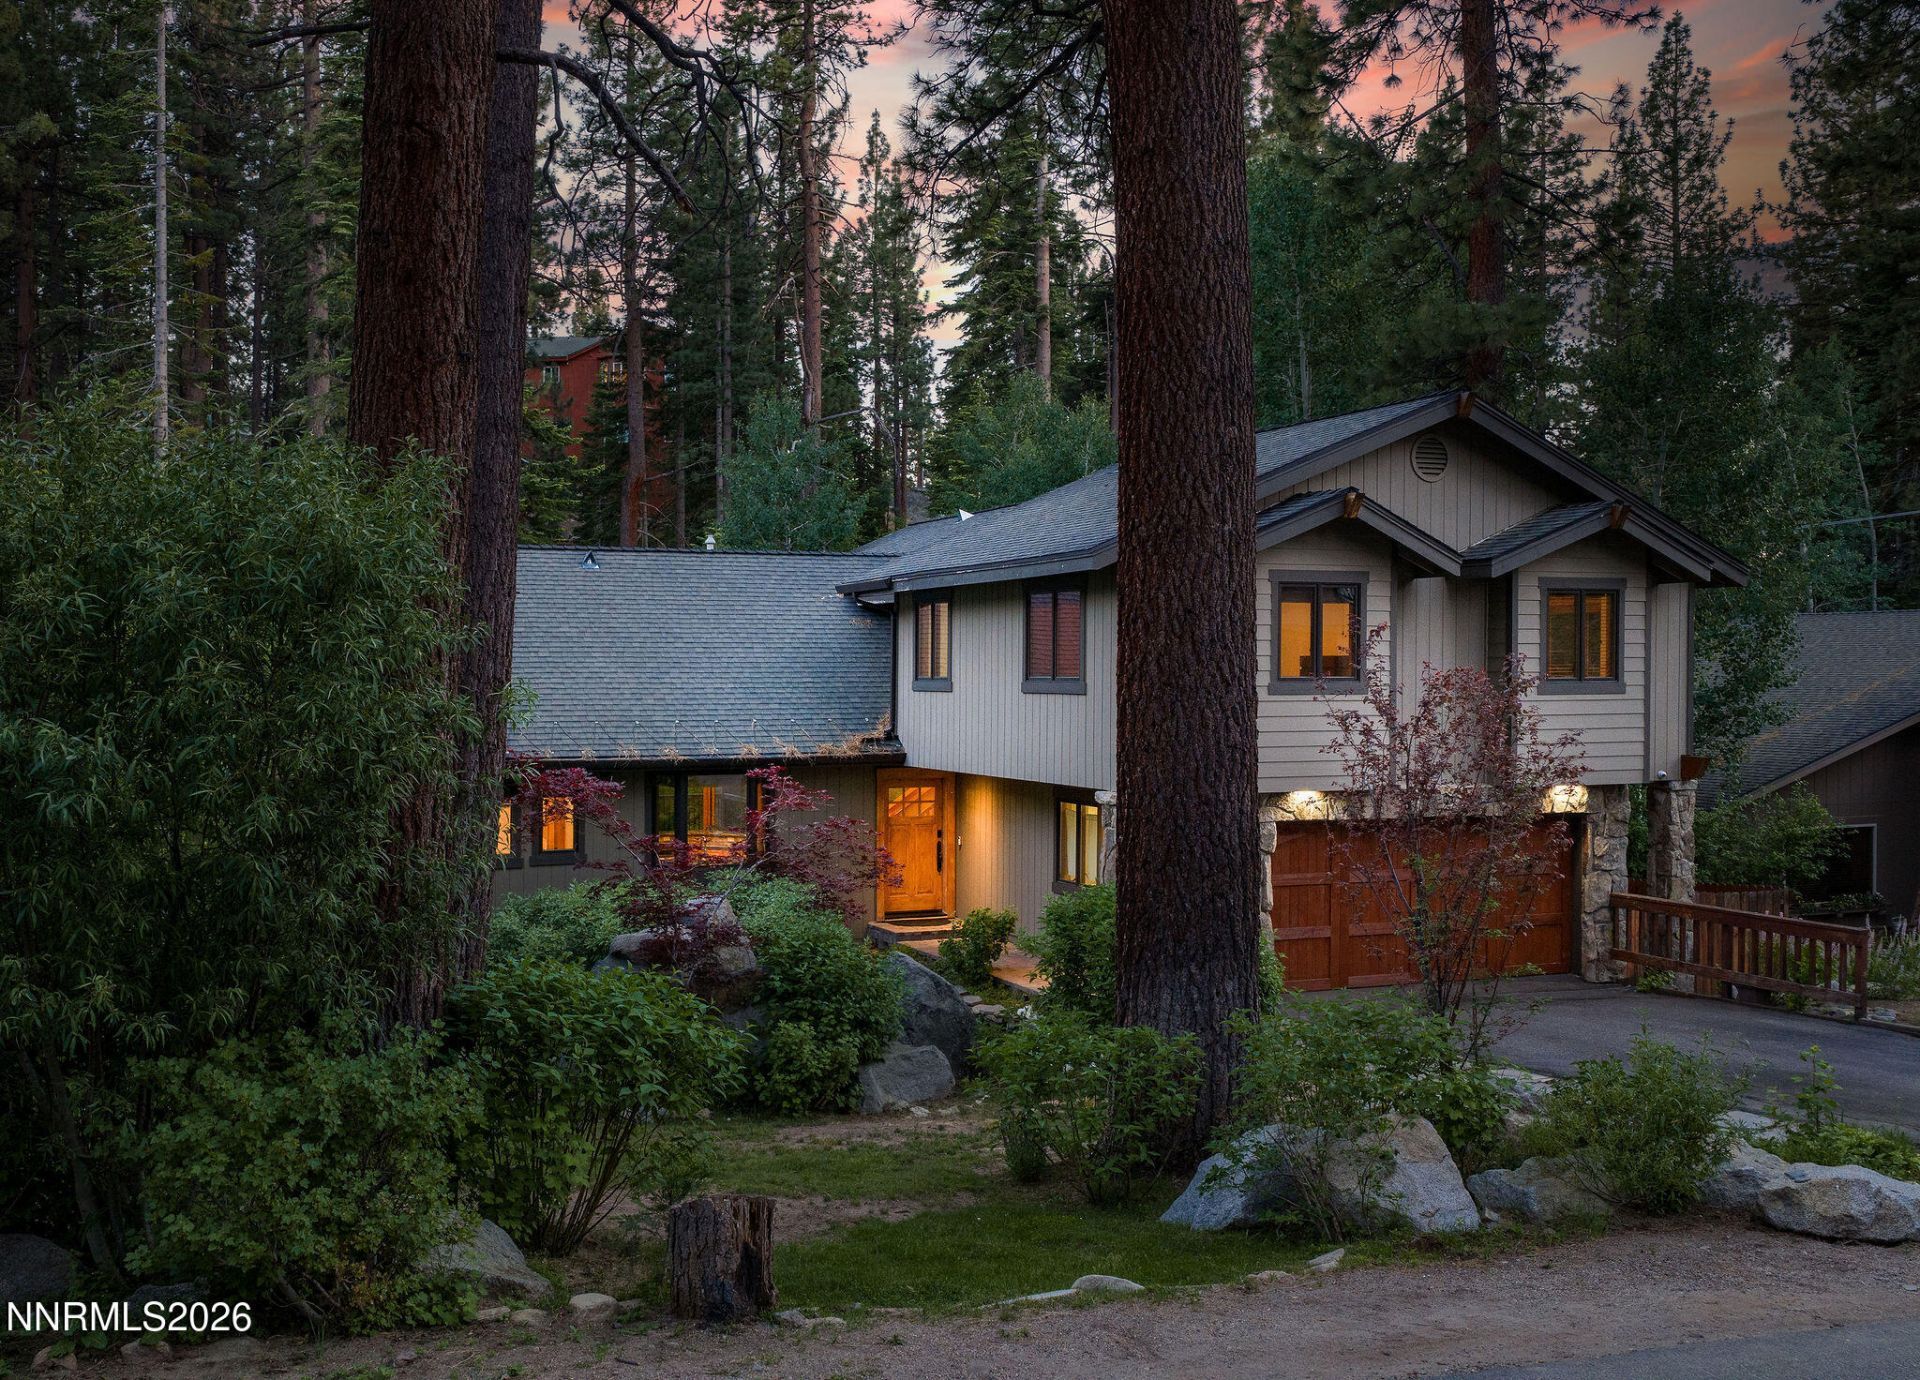
Tucked away in a charming and convenient Nevada neighborhood, this dream home has it all. Located just a few homes from the forest with miles of hiking and biking trails, and updated throughout, providing a truly effortless way to enjoy the Tahoe lifestyle. The exterior of the home features a tranquil waterfall in the front while the backyard has a large deck with a recessed hot tub and a park-like setting - all backing to a creek. Inside, the home offers downstairs living with an open floor plan, perfect for entertaining. The large kitchen has an island while the living room is centered by a beautiful granite fireplace, there is also a spacious dining room and a wet bar with a half-bath adjacent. The lower level is rounded off by the primary suite that also opens to the backyard. Upstairs is an additional living room, a bonus room, one en suite bedroom and two more bedrooms with a full bathroom. Just minutes to the beaches, Heavenly, Edgewood golf course and all that South Shore has to offer - you don't want to miss this home!
Property Features
Property Type: Residential - Single Family
Fireplaces: 1
Garage: 2 car attached
Heating: Forced Air, Natural Gas
Lot Size: 0.39 Acres
Roof Type: Composition, Pitched
Stories: 2.0
Taxes: $7,194
Year Built: 1981
Amenities
High Ceilings
Vaulted Ceiling(s)
Breakfast Bar
Primary Downstairs
Walk-In Closet(s)
Water Feature
Feature Descriptions
Additional Rooms: Bonus Room, Game Room, Other
Appliances: Dryer, Disposal, Dishwasher, Gas Range, Microwave, Washer, Oven, Gas Cooktop
City Limits: No
Construction Type: Site/Stick-Built
Days on Site: 22
Dining: Living Room Combination
Exterior: Stone, Wood Siding
Family Room: High Ceilings
Fireplace: Gas, Insert
Fireplace Y/N: Yes
Flooring: Carpet, Tile, Wood
Foundation: Crawl Space
Heating Y/N: Yes
Kitchen: Breakfast Bar, Built-In Dishwasher, Built-In Microwave, Built-In Single Oven, Disposal, Gas Cooktop
Laundry Features: Laundry Room, Shelves
Living Room: Great Room, High Ceilings
Lot Features: Landscaped, Sprinklers In Front, Sprinklers In Rear
Master Bedroom: Double Sinks, Jetted Tub, On Main Floor, Shower Stall, Walk-In Closet(s)
OtherStructures: Shed(s)
Parcel #: 1318-23-610-023
Parking: Attached, Garage
Patio/Porch: Deck, Uncovered
Road Frontage: Public
Road Responsibility: Public Maintained Road
Security Features: Keyless Entry
Sewer: Public Sewer
Sprinklers: Front, Rear
SQFT Living: 3029
Utilities: Electricity Available, Natural Gas Available, Sewer Connected, Water Connected
Water: Public
Water Rights Y/N: No
Window Features: Double Pane Windows, Wood Frames
Local Schools
High School: Whittell - Grades 9-12
Middle School: Whittell High School - Grades 7 + 8
Elementary School: Zephyr Cove
Listed By / Shown By
Listed By
Agency Name: Compass
Agent Name: Brooke Hernandez
Agency Phone: 775-404-7650
Agent Phone: 530-314-9766
Shown By
Agency Title: Key Realty
Agency Phone: 877-539-7589

Estimate Your Payment
Estimated Payment
$ 12,223.13 per month $11,047.59 Principal & Interest $599.50 Property Tax $576.04 Homeowner's Insurance
359 Summit Drive | MLS# 260008005
This single family home located at 359 Summit Drive, Stateline, NV 89449 is currently listed for sale with an asking price of $1,975,000. This property was built in 1981 and has 4 bedrooms and 3 full and 1 partial baths with 3029 sq. ft. Summit Drive is located in the Lakewood Knolls subdivision. Search Lakewood Knolls real estate on www.ikeyrealty.com today.