
BEDS6
BATHS3 full 1 partial
SQUARE FEET5,782
MLS#836878
STATUSPending
PROPERTY TYPEResidential - Single Family
SUBDIVISIONArbor Lakes Estates
SCHOOLUnion Township
Property Description
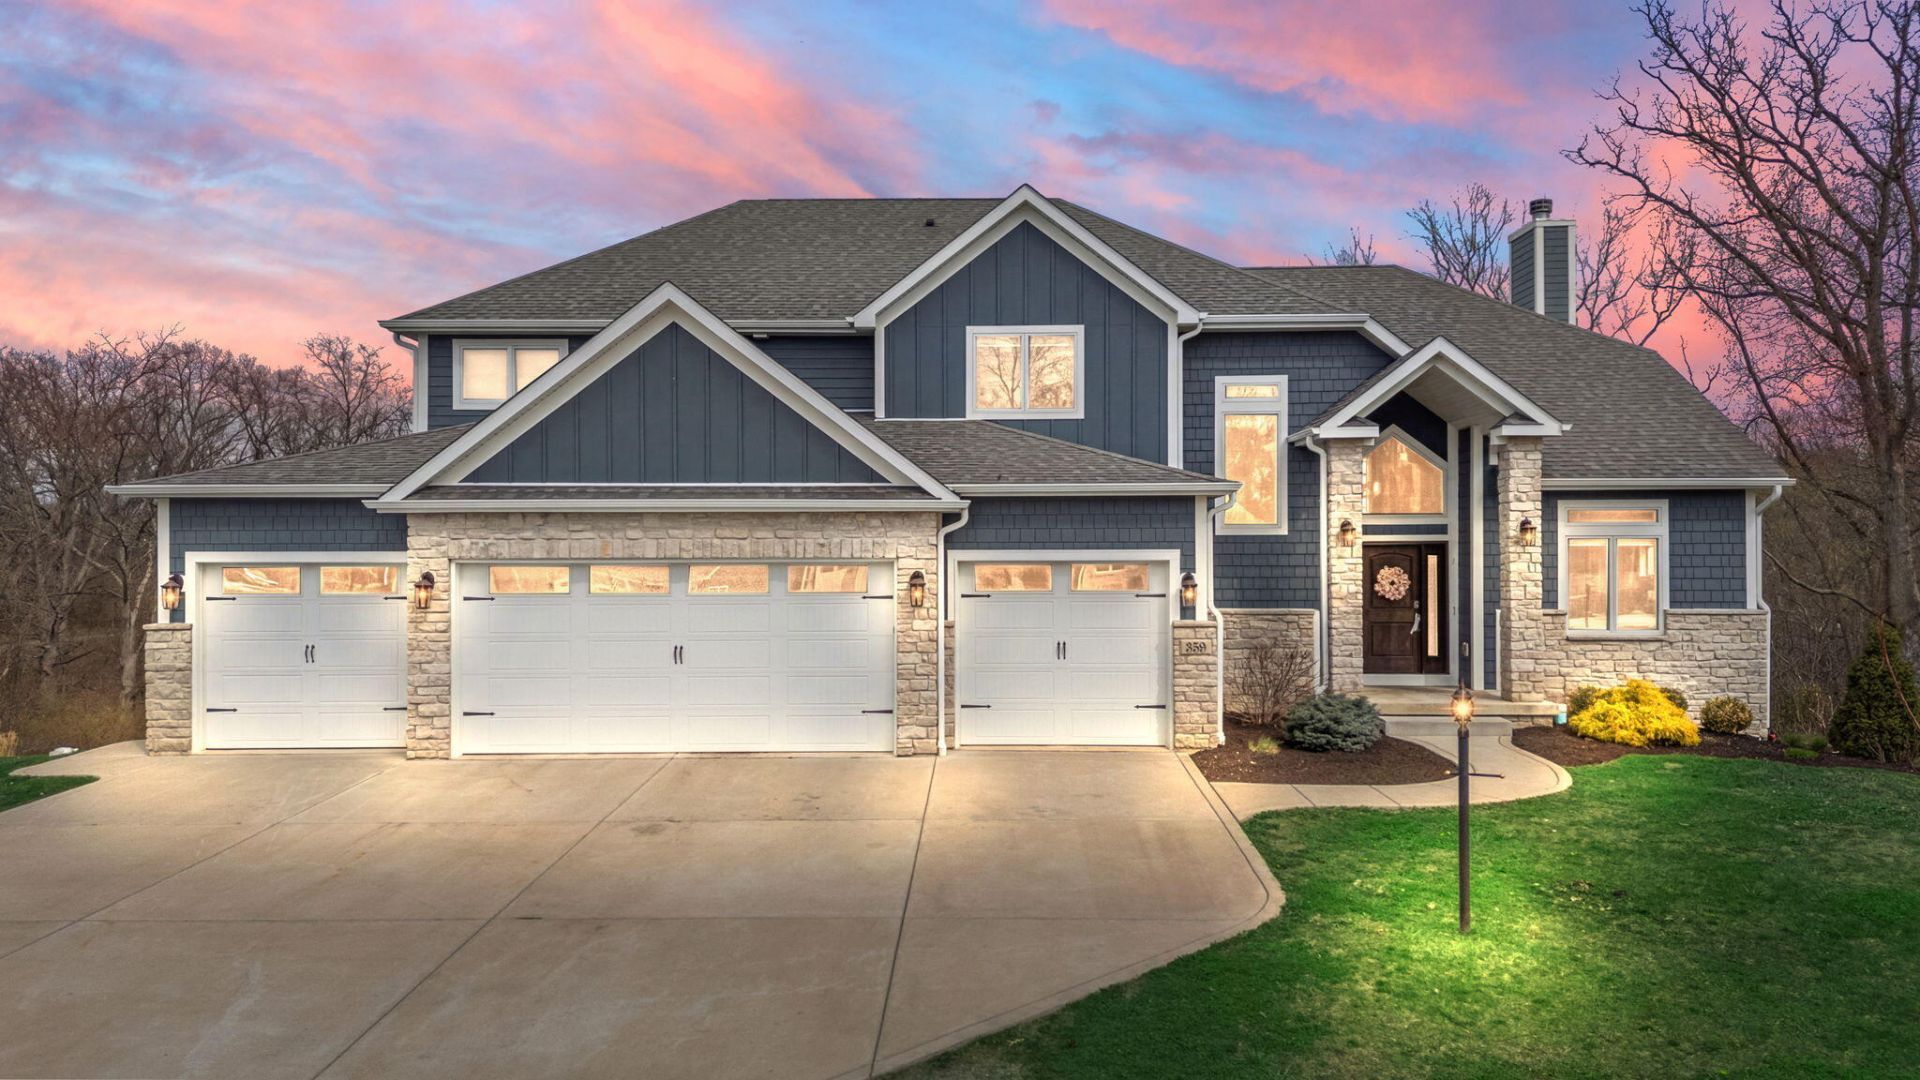
Exceptional lakefront living in Arbor Lakes Estates--where your quick evening by the water somehow turns into hours you didn't plan for. Perfectly set on just under an acre, this beautifully crafted home delivers privacy, space, and finishes that make everything feel just a little more elevated. Step inside to a dramatic great room with soaring 18' ceilings and an oversized fireplace--perfect for cozy nights or pretending you're in a magazine spread. The kitchen is built for real life and entertaining, featuring a show-stopping marble island, premium appliances, and a walk-in pantry big enough to hide your snack stash. The eat-in dining area overlooks the water, so even your morning coffee feels upgraded. The main level primary suite is a true retreat with a spa-inspired bath, Roman shower, soaking tub, and dual walk-in closets--because sharing is overrated. Upstairs offers four generously sized bedrooms, all with walk-in closets (no one gets the small room), plus a convenient laundry room. The finished lower level adds a sixth bedroom option and plenty of space for guests, movie nights, or that hobby you swear you're starting. There's even a dedicated gym--no excuses now. Throughout the home, you'll find thoughtful details like a 10' coffered ceiling in the office, premium hardwood floors, electric blinds, and a push-button mantel mount TV system (because effort is optional here). Outside, the views do all the talking. Enjoy a Trex deck, paver patio, built-in firepit, and walk-out lower level--ideal for entertaining or simply unwinding while pretending you're on vacation... at home. The expansive 4-car garage is ready for it all with smart openers and EV capability. Bonus: a newly added generator for peace of mind. Located in a highly sought-after school system, this is the kind of home that checks every box--and then adds a few you didn't even know you wanted.
Property Features
Property Type: Residential - Single Family
Fireplaces: 1
Garage: 4.5
Heating: Forced Air, Zoned, Natural Gas
Home Style: Traditional
Lot Size: 0.90 Acres
Stories: 2.0
Year Built: 2019
Amenities
Cathedral Ceiling(s)
Walk-In Closet(s)
Vaulted Ceiling(s)
Tray Ceiling(s)
Stone Counters
Soaking Tub
Recessed Lighting
Pantry
Open Floorplan
Kitchen Island
In-Law Floorplan
His and Hers Closets
High Ceilings
Eat-in Kitchen
Entrance Foyer
Double Vanity
Ceiling Fan(s)
Balcony
Rain Gutters
Private Yard
Lighting
Fire Pit
Appliances
Dryer
Washer
Stainless Steel Appliance(s)
Range Hood
Refrigerator
Microwave
Gas Cooktop
Dishwasher
Disposal
Feature Descriptions
Association Fee Includes: Trash
Days on Site: 151
Fireplace Features: Gas, Wood Burning
HOA Fee: 45/ Monthly
HOA Y/N: Yes
Lot: Back Yard, Sprinklers In Rear, Sprinklers In Front, Private, Landscaped, Front Yard, Cul-De-Sac
Parking Features: Garage Door Opener, Oversized, Kitchen Level, Garage Faces Front, Driveway, Concrete
Rooms Total: 14
Security Features: Carbon Monoxide Detector(s), Security System, Security Lights, Smoke Detector(s), Fire Alarm
Sewer: Public Sewer
Utilities: Cable Connected, Water Connected, Sewer Connected, Natural Gas Connected, Electricity Connected
Water: Public
Waterfront: Lake Front, Pond
Room Sizes
Primary Bedroom: 16.0 x 15.0
Kitchen: 18.0 x 16.0
Dining Room: 16.0 x 10.0
Great Room: 20.0 x 20.0
Office: 12.0 x 12.0
Bedroom 2: 20.0 x 16.0
Bedroom 3: 15.0 x 13.0
Bedroom 4: 15.0 x 13.0
Bedroom 5: 14.0 x 14.0
Bedroom 6: 14.0 x 11.0
Bonus Room: 14.0 x 11.0
Game Room: 16.0 x 24.0
Family Room: 20.0 x 21.0
Other: 20.0 x 17.0
Local Schools
High School: Wheeler High School
Middle School: Union City Community Jr/Sr High
Elementary School: Union Elementary School
School District: Union Township
Listed By / Shown By
Listed By
Agency Name: BHHS Indiana Realty
Agency Phone: (219) 464-8521
Shown By
Agency Title: Key Realty
Agency Phone: 877-539-7589

Estimate Your Payment
Estimated Payment
$ 5,885.32 per month $5,593.66 Principal & Interest $0.00 Property Tax (data not provided by mls) $291.66 Homeowner's Insurance
359 W Sandhurst Drive | MLS# 836878
This single family home located at 359 W Sandhurst Drive, Valparaiso, IN 46385 is currently listed for sale with an asking price of $999,990. This property was built in 2019 and has 6 bedrooms and 3 full and 1 partial baths with 5782 sq. ft. W Sandhurst Drive is located in the Arbor Lakes Estates subdivision within the Union Township school district. Search Arbor Lakes Estates real estate on www.ikeyrealty.com today.