
BEDS4
BATHS3 full 1 partial
MLS#1900632
STATUSActive
PROPERTY TYPERental - Single Family
SCHOOLMason
Property Description
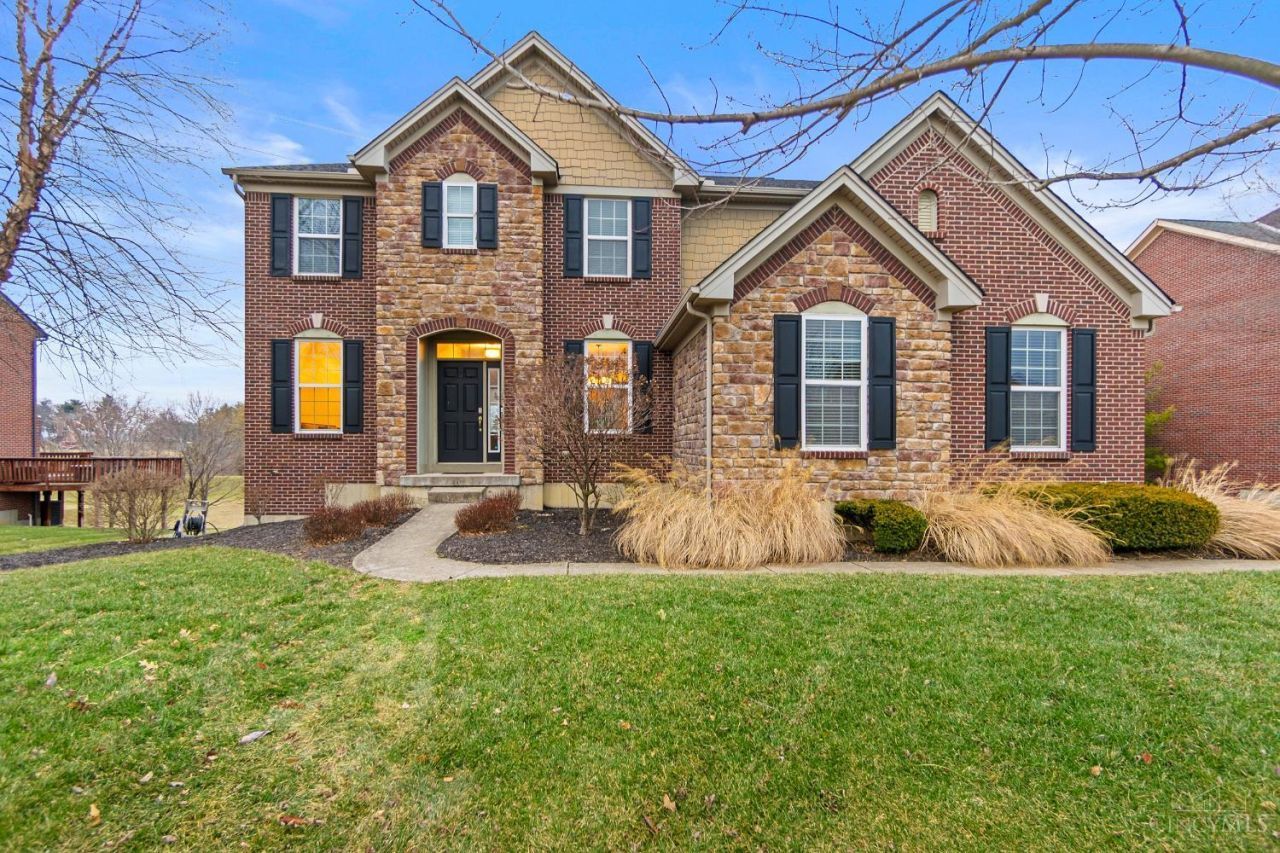
Welcome to 3596 Riverside Dr! Whole house for rent in Mason, 4 bed/3.5 baths! Walk in to be greeted by the office and a dining room w WW carpeting and a chandelier. Living room ft a gas fireplace, WW carpeting, raised ceilings, and large windows for natural lighting. Amazing chef's kitchen with butler's pantry, beautiful cabinetry, island, and SS appliances. Large bonus room on the second level. Luxurious primary suite ft a walk-in closet, ensuite with water closet, double vanities, and a relaxing soaker tub. The fully finished basement offers 9' ceilings, an exercise room, full bath, and a walkout to the backyard. Beautiful backyard with a deck and putting green. 3 car side entry garage. Don't miss this gem!
Property Features
Property Type: Rental - Single Family
Basement: Yes
Basement: Full
Cooling: Central Air
Fireplaces: 1
Garage: 3
Heating: Gas
Home Style: Traditional
Lot Size: 0.37 Acres
Roof Type: Shingle
Stories: 2.0
Year Built: 2012
Feature Descriptions
Basement Fatures: Finished, Walkout, WW Carpet
Exterior: Stone, Brick
Family Room: Wall-to-Wall Carpet, Fireplace
Fireplace Features: Ceramic
Foundation: Block
Gas: Natural
HOA Fee: 1075/Annually
HOA Y/N: 1
Kitchen: Marble/Granite/Slate, Eat-In, Wood Floor
Parcel #: 1219155032
Parking: Driveway, On Street
Pets Allowed: No
Primary Bedroom: Bath Adjoins, Walk-in Closet, Wall-to-Wall Carpet
Sewer: Public Sewer
Study: Wall-to-Wall Carpet
Water: Public
Window Features: Vinyl, Insulated
Room Sizes
Primary Bedroom: 15 X 17 Level - 2
Bedroom 2: 12 X 13 Level - 2
Bedroom 3: 14 X 12 Level - 2
Bedroom 4: 11 X 13 Level - 2
Breakfast Room: 9 X 16 Level - 1
Dining Room: 10 X 14 Level - 1
Entry: 6 X 13 Level - 1
Family Room: 17 X 20 Level - 1
Study/Den: 11 X 12 Level - 1
Local Schools
School District: Mason
Listed By / Shown By
Listed By
Agency Name: Coldwell Banker Realty
Agent Name: Robert Smith
Agency Phone: 513-891-8500
Shown By
Agency Title: Key Realty
Agency Phone: 877-539-7589

3596 Riverside Drive | MLS# 1900632
This property located at 3596 Riverside Drive, Mason, OH 45040 is currently listed for rent with an asking price of $4,500 / Monthly. Riverside Drive is located within the Mason school district. Search Mason real estate on www.ikeyrealty.com today.