
BEDS4
BATHS2
SQUARE FEET1,460
MLS#1936177
STATUSActive
PROPERTY TYPEResidential - Condominium
SUBDIVISIONMI
SCHOOLTraverse City Area Public Schools
Property Description
Enjoy the best of Northern Michigan living with nearby parks, trails, beaches, schools, shopping, and everything Grand Traverse County has to offer. Whether you're raising a family, hosting friends, or simply enjoying life at home, this property offers the perfect place to put down roots. Don't miss your chance to build new, enjoy modern efficiency, and create a lifetime of memories in a home designed for your family's future. Your dream home is waiting.
Property Features
Property Type: Residential - Condominium
Basement: Poured Concrete
Home Style: 1 Story, 1 Story
Lot Size: 0.25 Acres
Roof Type: Asphalt
Year Built: 2022
Feature Descriptions
Above Ground Finished SQFT: 1460
Annual Association Fee: 315.00
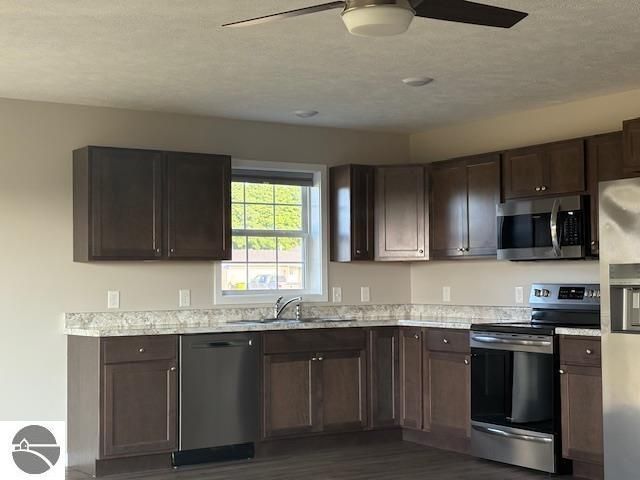
Appliance(s)/Equipment: Refrigerator, Oven/Range, Dishwasher, Water Softener Owned, Washer, Dryer, Ceiling Fan, Smoke Alarms(s)
Construction: 2x6 Framing, Frame
Days on Site: 369
Garage/Parking: Attached, Paved Driveway, Concrete Floors
Heating/Cooling: Ductless A/C, Radiant Floor
Heating/Cooling Source: Natural Gas
Interior: Great Room
Lot: Site Condo
Lot Dimensions: 89X124
Outbuilding(s): Yes
Renewable Heating/Cooling: Not Applicable
Road: Blacktop
Sewer: Private Septic
Water: Municipal
Waterfront Type: No
Room Sizes
Primary Bedroom: 12x16.1 Level - Main Floor
Bedroom 2: 9.9x11.5 Level - Main Floor
Bedroom 3: 9.9x11 Level - Main Floor
Bedroom 4: 14x10 Level - Main Floor
Dining Room: 12.3x10.9 Level - Main Floor
Kitchen: 12.3x9.0 Level - Main Floor
Living Room: 12.10x19.10 Level - Main Floor
Local Schools
School District: Traverse City Area Public Schools
Listed By / Shown By
Listed By
Agency Name: REO-TCRandolph-233022
Agency Phone: 231-946-4040
Shown By
Agency Title: Key Realty
Agency Phone: 877-539-7589

Estimate Your Payment
Estimated Payment
$ 2,353.56 per month $2,236.93 Principal & Interest $0.00 Property Tax (data not provided by mls) $116.64 Homeowner's Insurance
3596 Tanager | MLS# 1936177
This condo located at 3596 Tanager, Traverse City, MI 49685 is currently listed for sale with an asking price of $399,900. This property was built in 2022 and has 4 bedrooms with 1460 sq. ft. Tanager is located in the MI subdivision within the Traverse City Area Public Schools school district. Search MI real estate on www.ikeyrealty.com today.