
BEDS3
BATHS2 full
SQUARE FEET1,134
MLS#842369
STATUSPending
PROPERTY TYPEResidential -
SUBDIVISION4th Add Lake Eliza Park
Property Description
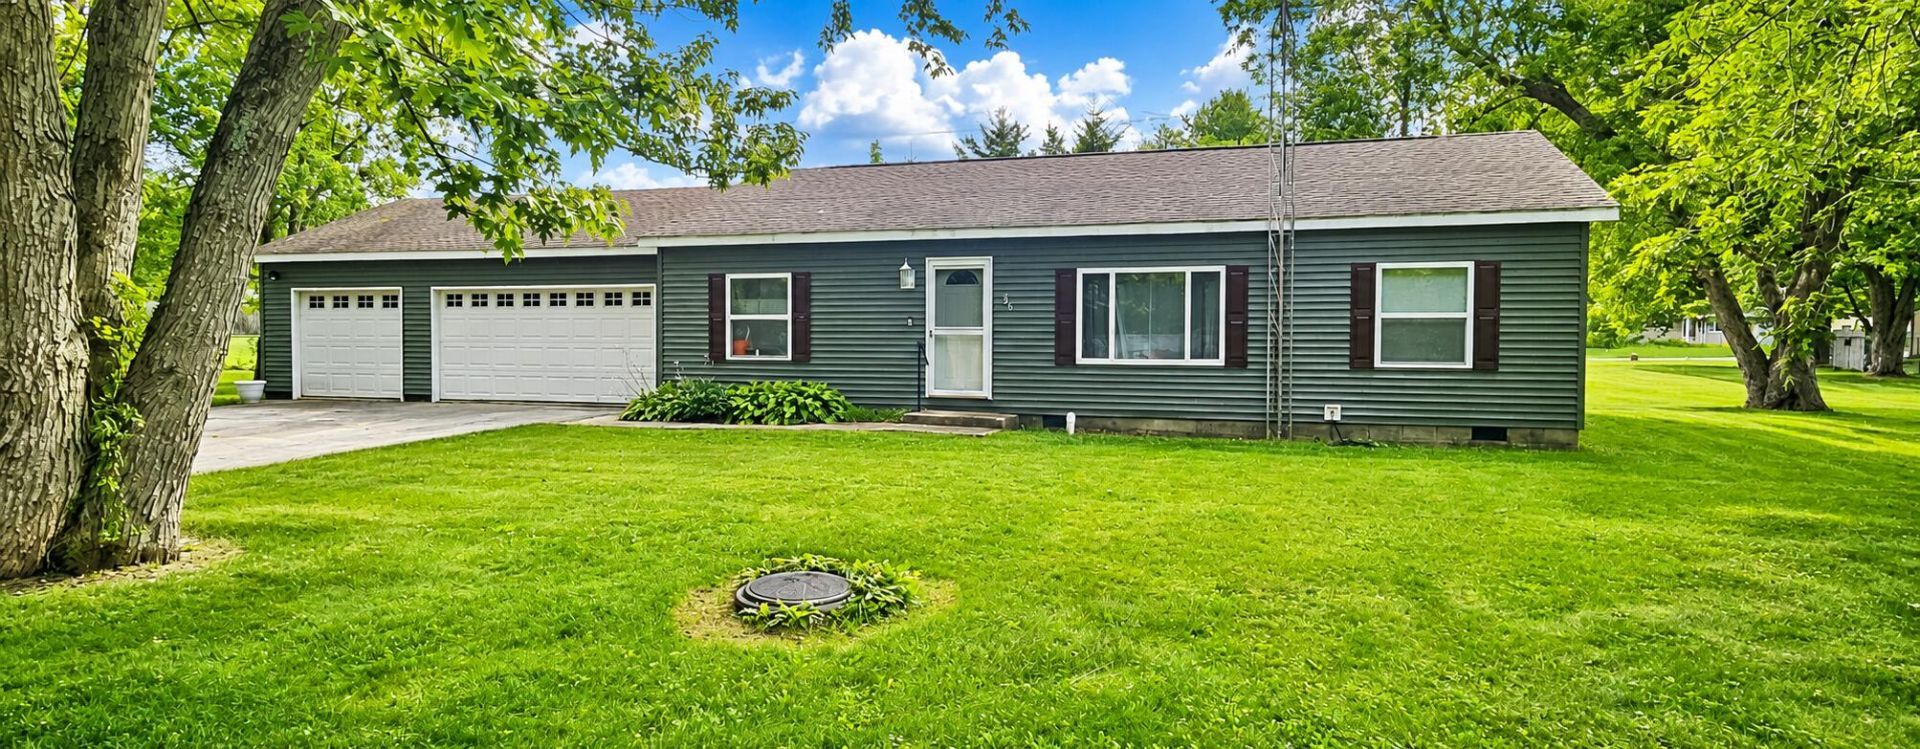
Investor Special or DIY Opportunity! Bring your vision to this 3-bedroom, 2-bath home situated on a spacious 0.74-acre lot in Lake Eliza. With newer siding and windows already completed, many of the big exterior updates are in place. The home features a 3-car garage and a brand-new tankless water heater system. Inside, the home is ready for your finishing touches. The second bathroom has been gutted, with a new bathtub, toilet, medicine cabinet, and fixtures already on site and included. Some subflooring has been installed throughout the home, and several new light fixtures are also included. The property will need new flooring, paint, and additional updates, making it an excellent opportunity for investors, flippers, or buyers looking to build equity.
Property Features
Property Type: Residential -
Garage: 3 car attached
Heating: Forced Air, Natural Gas
Lot Size: 0.74 Acres
Stories: 1.0
Taxes: $938
Year Built: 2002
Amenities
Ceiling Fan(s)
Recessed Lighting
Laminate Counters
Eat-in Kitchen
Private Yard
Storage
Appliances
Dryer
Water Softener Owned
Washer
Refrigerator
Microwave
Gas Range
Dishwasher
Feature Descriptions
Days on Site: 16
Lot: Back Yard, Front Yard
Parking Features: Attached, Oversized, Garage Faces Front, Driveway, Additional Parking, Garage Door Opener
Rooms Total: 6
Security Features: Smoke Detector(s)
Sewer: Septic Tank
Utilities: Electricity Connected, Water Connected, Sewer Connected, Natural Gas Connected
Water: Well
Room Sizes
Living Room: 12.7 x 18.4
Kitchen: 12.7 x 17.0
Primary Bedroom: 12.7 x 11.8
Bedroom 2: 9.6 x 12.8
Bedroom 3: 10.0 x 12.7
Laundry: 10.1 x 5.2
Listed By / Shown By
Listed By
Agency Name: @properties/Christie's Intl RE
Agency Phone: (219) 531-2288
Shown By
Agency Title: Key Realty
Agency Phone: 877-539-7589

Estimate Your Payment
Estimated Payment
$ 1,108.11 per month $978.90 Principal & Interest $78.17 Property Tax $51.04 Homeowner's Insurance
36 S Delmar Court | MLS# 842369
This home located at 36 S Delmar Court, Hebron, IN 46341 is currently listed for sale with an asking price of $175,000. This property was built in 2002 and has 3 bedrooms and 2 full baths with 1134 sq. ft. S Delmar Court is located in the 4th Add Lake Eliza Park subdivision. Search 4th Add Lake Eliza Park real estate on www.ikeyrealty.com today.