
BEDS3
BATHS1 full 1 partial
SQUARE FEET1,789
MLS#12780128
STATUSNew
PROPERTY TYPEResidential - Single Family
SCHOOLDistrict 88
Property Description
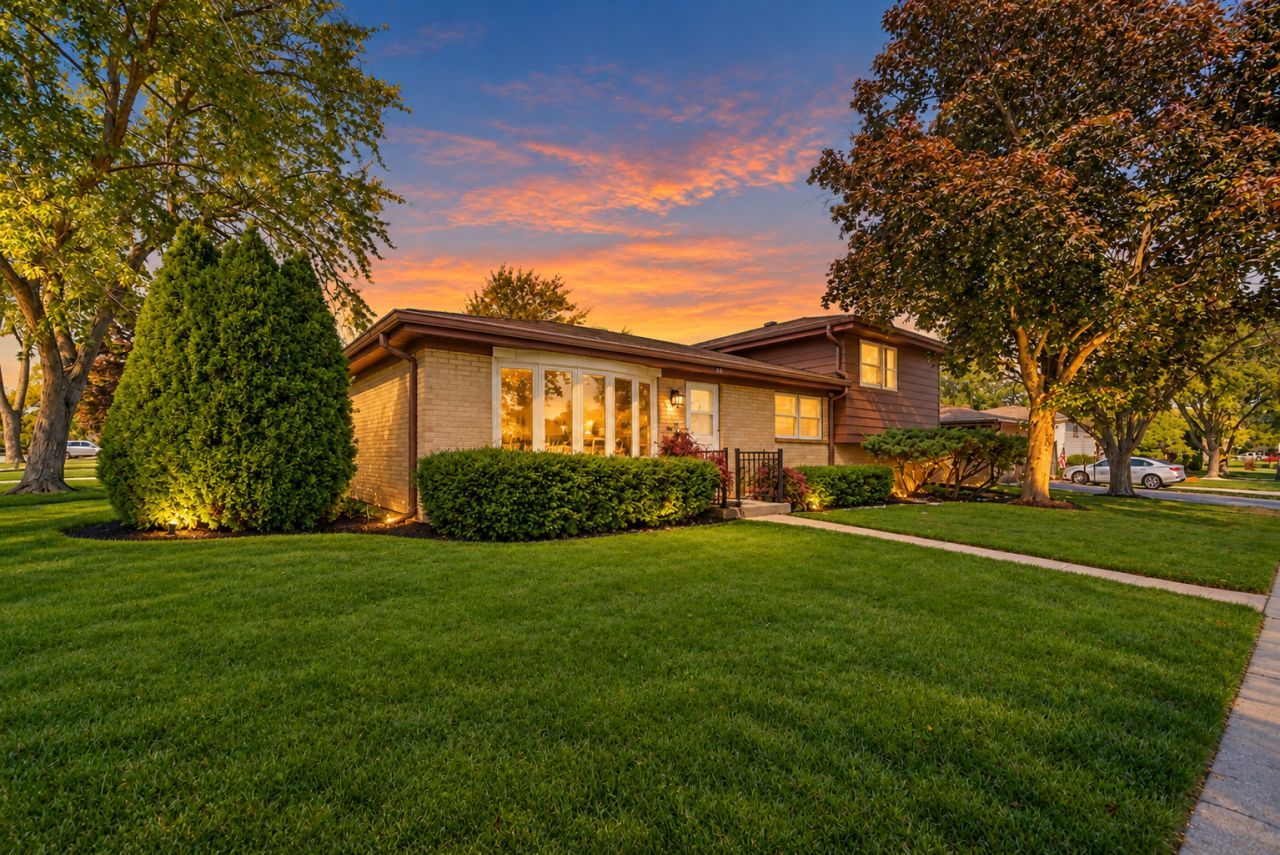
Great opportunity to own this spacious 3-bedroom, 1.5-bathroom home situated on a desirable corner lot in Addison! Offering a functional floor plan with generous living spaces, this home has plenty to offer both inside and out. The main level features a bright living room, a separate dining area, and a kitchen with ample cabinet space. A convenient main-floor bedroom and bathroom provide added flexibility for everyday living. The finished lower level offers additional living and entertaining space, complete with a classic bar that's perfect for hosting family and friends. Outside, enjoy the benefits of a corner lot along with a 2-car garage and a separate storage shed for added convenience. Located in an established neighborhood near parks, schools, shopping, dining, and major roadways, this home offers easy access to everything Addison and the surrounding suburbs have to offer. With 3 bedrooms, a finished lower level, a 2-car garage, and a great location, this property presents an excellent opportunity to make it your own. Property is being sold as is.
Property Features
Property Type: Residential - Single Family
Basement: None
Cooling: Wall Unit(s)
Garage: 2
Heating: Natural Gas
Lot Size: 0.19 Acres
Roof Type: Asphalt
Taxes: $8,501
Year Built: 1962
Amenities
Dry Bar
Feature Descriptions
Additional rooms: Utility Room-Lower Level
Additional Structures: Shed(s)
Appliances: Range, Microwave, Dishwasher, Refrigerator, Washer, Dryer
Association Includes: None
Bath Features: Soaking Tub
Dining Room: Combined w/ LivRm
Exterior: Steel Siding, Brick
Laundry: In Unit, Laundry Chute
Lot: Corner Lot
Lot Dimensions: 123X68
Parcel#: 0328303004
Parking: Garage Door Opener, Yes, Garage Owned, Detached, Off Street, Owned, Garage
Sewer: Public Sewer
Total Rooms: 7
Township: Addison
Water: Public
Room Sizes
Bedroom 2: 13X10
Bedroom 3: 12X11
Dining Room: 9X11
Family Room: 14X18
Kitchen: 10X16
Laundry: 7X16
Living Room: 18X15
Primary Bedroom: 13X14
Local Schools
High School: Addison Trail High School
Middle School: Indian Trail Junior High School
Elementary School: Lake Park Elementary School
School District: District 88
Listed By / Shown By
Listed By
Agency Name: Keller Williams Preferred Rlty
Agency Phone: 708-798-1111
Shown By
Agency Title: Key Realty
Agency Phone: 877-539-7589

Estimate Your Payment
Estimated Payment
$ 2,827.15 per month $2,013.74 Principal & Interest $708.42 Property Tax $105.00 Homeowner's Insurance
36 S Highview Avenue | MLS# 12780128
This single family home located at 36 S Highview Avenue , Addison, IL 60101 is currently listed for sale with an asking price of $359,999. This property was built in 1962 and has 3 bedrooms and 1 full and 1 partial baths with 1789 sq. ft. S Highview Avenue is located within the District 88 school district. Search Addison real estate on www.ikeyrealty.com today.