
BEDS2
BATHS2 full 1 partial
SQUARE FEET1,152
MLS#1066343
STATUSActive
PROPERTY TYPEResidential - Single Family
SUBDIVISIONBloom
SCHOOLPoudre
Property Description
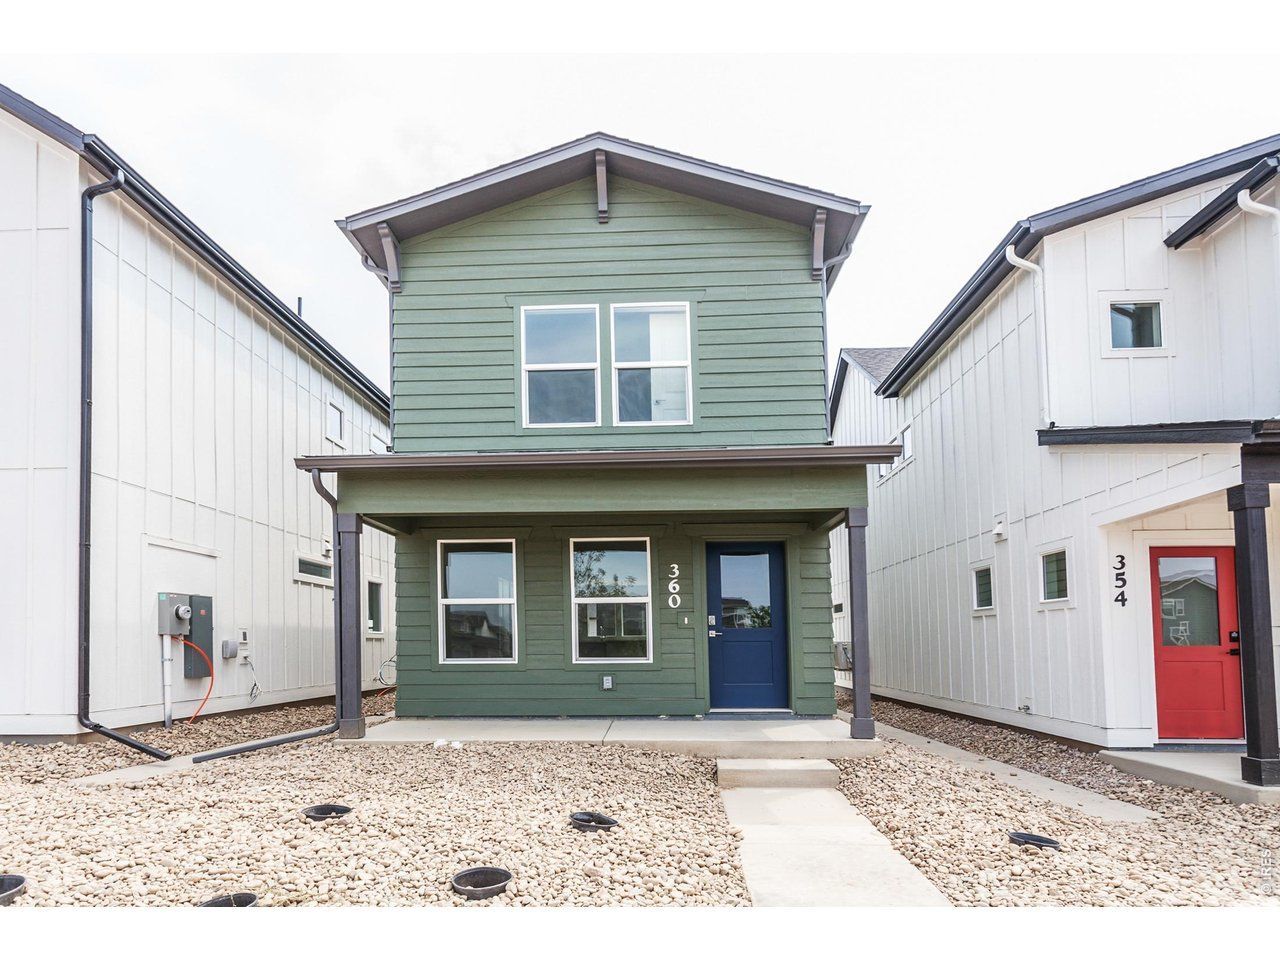
MOVE-IN READY. Craftsman elevation Magnolia plan by Hartford Homes in Bloom in Fort Collins. New construction cottage. Open floor plan, two story. Spacious kitchen w/ island. Powder bath on main level. Chait Latte painted maple cabinetry. Dekton countertops. Vinyl plank flooring on main level and carpet on stairs/second level. S.s. dishwasher, fridge, microwave, range. Second level has 2 bedrooms and laundry w/ Washer & dryer included. Central a/c. Garage door opener. Active Radon. Fenced yard w/ landscaping included (artificial turf in backyard). Usage of a detached garage w/ different legal address located at 3136 Comet St #106. Bloom in Fort Collins has future plans for a resort-style pool, parks, trails, and future retail and dining. There is a $75 annual non-potable water fee to be paid to metro district. PHOTOS FROM ACTUAL HOME. ASK ABOUT CURRENT LENDER OR CASH BUYER INCENTIVES.
Property Features
Property Type: Residential - Single Family
Basement: None
Cooling: Central Air
Garage: 1
Heating: Forced Air
Lot Size: 0.04 Acres
Roof Type: Composition
Stories: 2.0
Year Built: 2026
Amenities
Eat-in Kitchen
Open Floorplan
Pantry
Washer/Dryer Hookup
Kitchen Island
Feature Descriptions
Appliances: Electric Range, Dishwasher, Refrigerator, Washer, Dryer, Microwave
Association Fee: $50/Monthly
Association Fee Includes: Common Amenities, Management
Builder Name: Hartford Homes LLC
Community Features: Pool, Park
Days on Site: 2
Exterior: Frame
Fencing: Wood
HOA Y/N: Yes
Parking Features: Garage Door Opener, Detached
Sewer: Public Sewer
SQ FT Main: 576
SQ FT Total: 1152
SQ FT Upper: 576
Utilities: Natural Gas Available, Electricity Available
Water: District
Local Schools
High School: Ft Collins
Middle School: Lincoln
Elementary School: Laurel
School District: Poudre
Listed By / Shown By
Listed By
Agency Name: RE/MAX Alliance-FTC South
Agency Contact: 9702263990
Shown By
Agency Title: Key Realty
Agency Phone: 877-539-7589

Estimate Your Payment
Estimated Payment
$ 2,676.38 per month $2,543.74 Principal & Interest $0.00 Property Tax (data not provided by mls) $132.64 Homeowner's Insurance
360 N Delozier Rd | MLS# 1066343
This single family home located at 360 N Delozier Rd, Fort Collins, CO 80524 is currently listed for sale with an asking price of $454,750. This property was built in 2026 and has 2 bedrooms and 2 full and 1 partial baths with 1152 sq. ft. N Delozier Rd is located in the Bloom subdivision within the Poudre school district. Search Bloom real estate on www.ikeyrealty.com today.