
BEDS2
BATHS1 full
SQUARE FEET840
MLS#20261049496
STATUS(Short Sale) - Active
PROPERTY TYPEResidential - Single Family
SCHOOLLakeville
Property Description
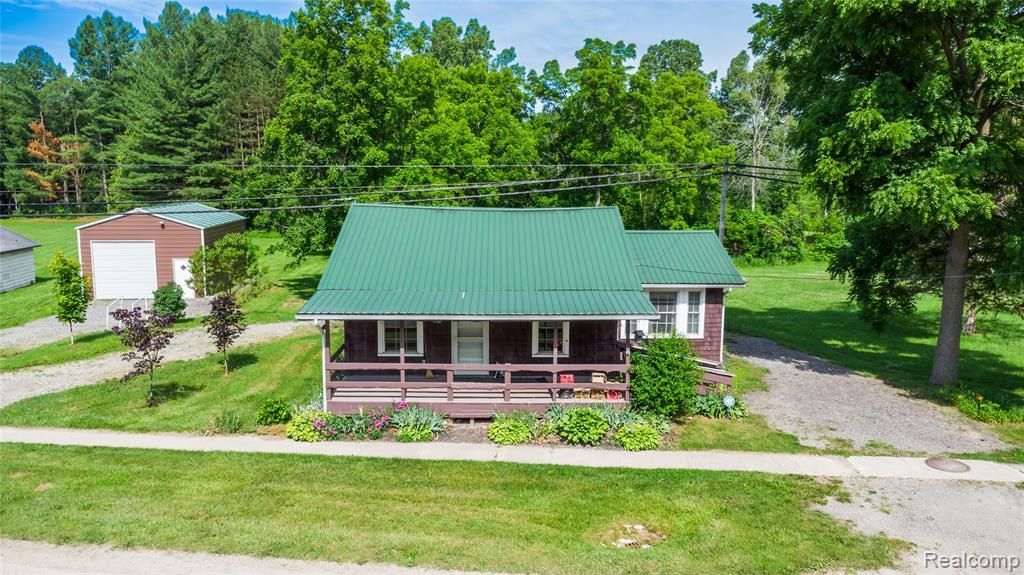
Bring your own design ideas to this 2 Bedroom, 1 Bathroom Ranch style home. Home is situated on 1 Acre Partially wooded property, you will enjoy the perfect balance of open back yard space and mature trees for added country privacy, all while staying within walking distance of the peaceful community of Otisville. Perfect opportunity for first time home buyers, or anyone looking to downsize. This property needs a little TLC and modern updating to transform into your dream cozy Bungalow. A big Bonus is the newer Pole Barn. Fully equipped with both water and electricity, this high clearance utility building features an extra tall Garage Door designed to accommodate oversized Trucks, boats, tractors, or RV Storage. New Central Air, New Metal roof and new shake siding. Home is an Estate. Sold As Is.
Property Features
Property Type: Residential - Single Family
Basement: Yes
Cooling: Central Air
Heating: Forced Air, Natural Gas
Home Style: Ranch
Lot Size: 1.00 Acres
Stories: 1.0
Taxes: $1,504
Year Built: 1924
Feature Descriptions
Community Features: Sidewalks
Days on Site: 26
Lot Dimensions: 107 x 371 x 99 x 416
Other Structures: Pole Barn
Parcel#: 0928200016
Parking: No Garage
Parking Notes: No Garage
Patio/Porch: Porch
Sewer: Public Sewer
Summer Tax: 838
Water: Public
Winter Tax: 666
Room Sizes
Living Room: 13 X 15
Dining Room: 11 X 9
Kitchen: 11 X 8
Primary Bedroom: 9 X 10
Bath Full: 7 X 7
Bedroom: 11 X 7
Local Schools
School District: Lakeville
Listed By / Shown By
Listed By
Agency Name: Eric Stamm Team Real Estate
Agency Phone: 8107303434
Shown By
Agency Title: Key Realty
Agency Phone: 877-539-7589

Estimate Your Payment
Estimated Payment
$ 948.70 per month $782.56 Principal & Interest $125.33 Property Tax $40.80 Homeowner's Insurance
360 S State Road | MLS# 20261049496
This single family home located at 360 S State Road, Forest Township, Mi 48463 is currently listed for sale with an asking price of $139,900. This property was built in 1924 and has 2 bedrooms and 1 full baths with 840 sq. ft. S State Road is located within the Lakeville school district. Search Forest Township real estate on www.ikeyrealty.com today.