
BEDS3
BATHS2 full
SQUARE FEET1,592
MLS#1878175
STATUSPending
PROPERTY TYPEResidential - Single Family
SCHOOLForest Hills S
Property Description
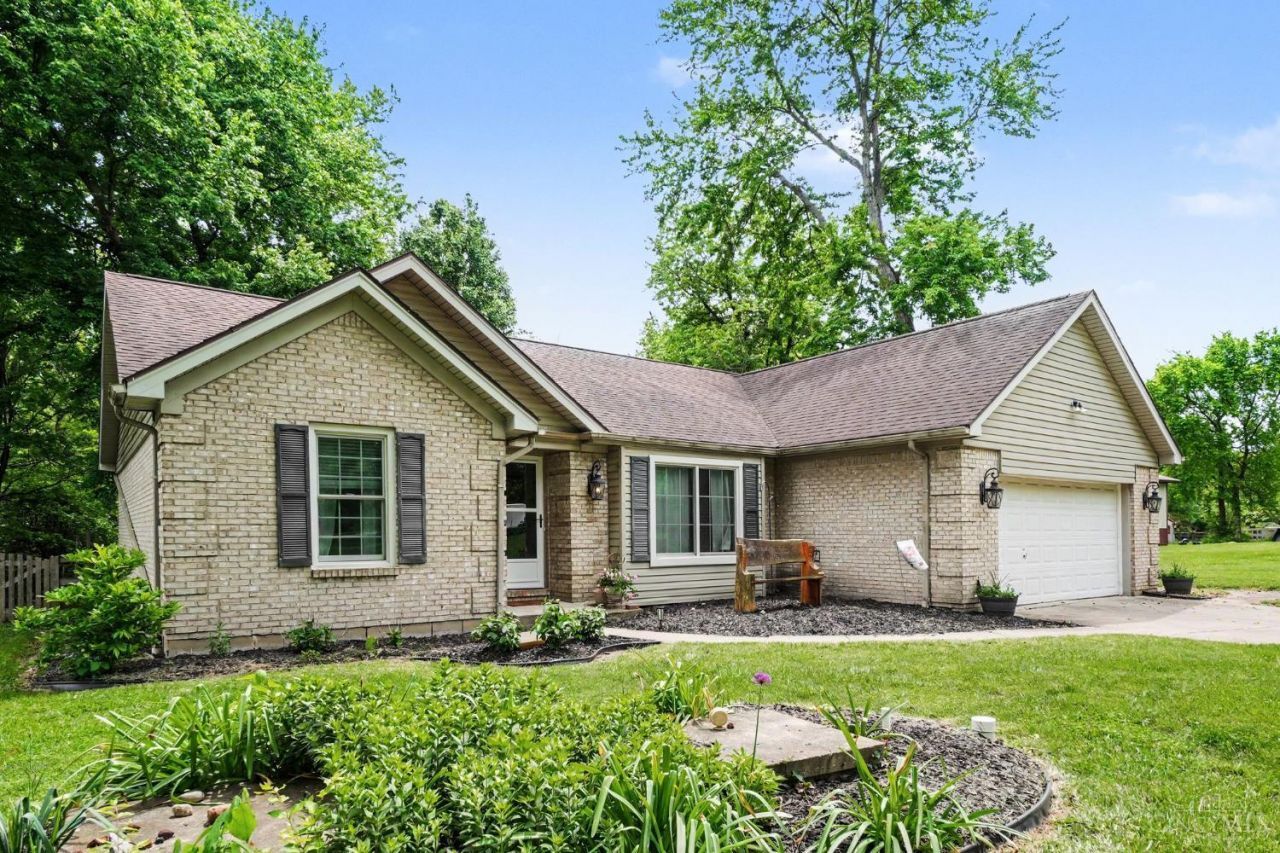
Enjoy the best of both worlds in this beautifully updated ranch home! Offering a peaceful country-like setting in a highly sought after location. Gorgeous, fully fenced flat backyard with mature tree lined view. Inside-you'll find updates galore including granite in the kitchen/bathroom, new windows and more (see feature sheet). The perfect blend of privacy and conveinance!
Property Features
Property Type: Residential - Single Family
Basement: Crawl
Cooling: Central Air
Garage: 2
Heating: Electric
Home Style: Ranch
Lot Size: 0.56 Acres
Roof Type: Shingle
Stories: 1.0
Taxes: $4,750
Year Built: 1997
Amenities
Vaulted Ceiling
Deck
Fire Pit
Patio
Wooded Lot
Feature Descriptions
Access: City Street
Appliances: Dishwasher, Dryer, Electric Cooktop, Microwave, Oven/Range, Refrigerator, Washer
Buildings: Shed
Days on Site: 19
Exterior: Brick
Fencing: Wood
Foundation: Block
Garage/Carport: Built in
Gas: None
Kitchen: Pantry, Eat-In, Vinyl Floor, Marble/Granite/Slate
Lot Dimensions: 81.5x300
Mechanical Systems: Garage Door Opener, Sump Pump
Miscellaneous: Attic Storage, Ceiling Fan, Smoke Alarm
Parcel #: 500-0072-0006-00
Parking: Driveway
Primary Bathroom: Double Vanity, Tub w/Shower
Primary Bedroom: Bath Adjoins, Walk-in Closet
Rooms Total: 6
Sewer: Septic Tank
Smart Technology: Garage Door Opener
Special View Info: Woods
Tax Abatement: No
Water: Cistern
Water Heater: Electric
Window Features: Vinyl
Wooded: Yes
Room Sizes
Primary Bedroom: 16 X 15 Level - 1
Bedroom 2: 11 X 12 Level - 1
Bedroom 3: 11 X 12 Level - 1
Entry: 10 X 5 Level - 1
Living Room: 23 X 19 Level - 1
Laundry Room: 8 X 7 Level - 1
Local Schools
School District: Forest Hills S
Listed By / Shown By
Listed By
Agency Name: Plum Tree Realty
Agent Name: Jessica Alsept
Agency Phone: 513-443-5060
Shown By
Agency Title: Key Realty
Agency Phone: 877-539-7589

Estimate Your Payment
Estimated Payment
$ 2,072.58 per month $1,593.65 Principal & Interest $395.83 Property Tax $83.10 Homeowner's Insurance
3600 Mt Carmel Road | MLS# 1878175
This single family home located at 3600 Mt Carmel Road, Anderson Twp, OH 45244 is currently listed for sale with an asking price of $284,900. This property was built in 1997 and has 3 bedrooms and 2 full baths with 1592 sq. ft. Mt Carmel Road is located within the Forest Hills S school district. Search Anderson Twp real estate on www.ikeyrealty.com today.