
BEDS5
BATHS3 full 1 partial
SQUARE FEET4,700
MLS#12776299
STATUSActive
PROPERTY TYPEResidential - Single Family
SUBDIVISIONHighland Woods
SCHOOLDistrict 301
Property Description
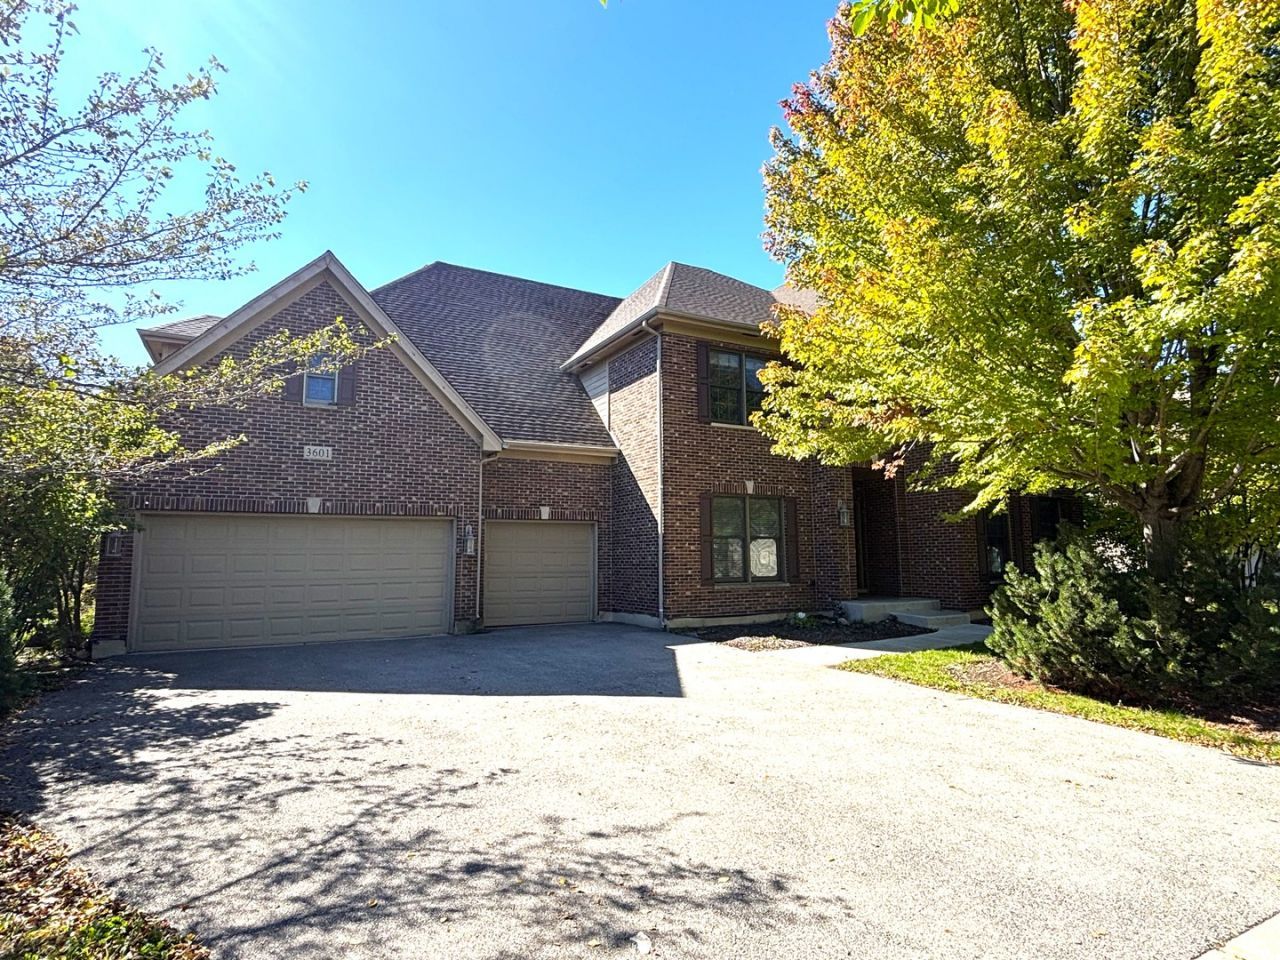
Beautiful Custom 2 Story Home in Highland Woods! 4500+ sqft of living space! Open floor plan with vaulted ceilings, and tons of natural light make this home one of a kind! Massive eat-in chef's kitchen features granite countertops, SS appliances, and tons of cabinet space! First floor office is great for remote workers! Private master suite features vaulted tray ceilings, his and her walk-in closets, along with spa like master bath! 5 bedrooms with 3.5 baths and this home checks all the boxes! Full walk out basement features 2 extra bedrooms along with full bath! Massive deck off kitchen leads to brick paver patio along with your private retreat with no homes behind you! Attached 3 car epoxied garage also is extra deep for all your storage needs!
Property Features
Property Type: Residential - Single Family
Basement: Yes
Basement: Partially Finished, Full, Walk-Out Access
Cooling: Central Air
Fireplaces: 1
Garage: 3
Heating: Natural Gas, Forced Air
Lot Size: 0.27 Acres
Roof Type: Asphalt
Taxes: $15,948
Year Built: 2008
Amenities
Vaulted Ceiling(s)
Dry Bar
1st Floor Bedroom
Walk-In Closet(s)
Feature Descriptions
Additional rooms: Bedroom 5,Office, Eating Area, Play Room
Appliances: Range, Microwave, Dishwasher, Refrigerator, Washer, Dryer, Disposal, Stainless Steel Appliance(s)
Association Includes: Clubhouse, Exercise Facilities, Pool
Bath Features: Separate Shower, Double Sink, Soaking Tub
Dining Room: Separate
Exterior: Brick, Cedar
Fireplace Location(s): Family Room
HOA Fee: 42/ Monthly
Laundry: Main Level, Gas Dryer Hookup, Sink
Lot: Wetlands, Wooded
Lot Dimensions: 94 X 127 X 95 X 124
Other Equipment: Fan-Attic Exhaust
Parcel#: 0512150002
Parking: Asphalt, Garage Door Opener, Yes, Garage Owned, Attached, Garage
Sewer: Public Sewer
Total Rooms: 12
Township: Plato
Water: Public
Room Sizes
Bedroom 5: 17X13
Office: 15X12
Eating Area: 17X11
Play Room: 14X12
Bedroom 2: 14X12
Bedroom 3: 14X12
Bedroom 4: 15X12
Dining Room: 15X12
Family Room: 24X16
Kitchen: 17X12
Laundry: 12X07
Living Room: 18X14
Primary Bedroom: 23X17
Local Schools
High School: Central High School
Middle School: Prairie Knolls Middle School
Elementary School: Country Trails Elementary School
School District: District 301
Listed By / Shown By
Listed By
Agency Name: Signature Realty Group LLC
Agency Phone: 630-849-1953
Shown By
Agency Title: Key Realty
Agency Phone: 877-539-7589

Estimate Your Payment
Estimated Payment
$ 4,859.64 per month $3,355.67 Principal & Interest $1,329.00 Property Tax $174.97 Homeowner's Insurance
3601 Wetlands Drive | MLS# 12776299
This single family home located at 3601 Wetlands Drive, Elgin, IL 60124 is currently listed for sale with an asking price of $599,900. This property was built in 2008 and has 5 bedrooms and 3 full and 1 partial baths with 4700 sq. ft. Wetlands Drive is located in the Highland Woods subdivision within the District 301 school district. Search Highland Woods real estate on www.ikeyrealty.com today.