
BEDS5
BATHS4 full 1 partial
SQUARE FEET3,339
MLS#12750414
STATUSContingent
PROPERTY TYPEResidential - Single Family
SUBDIVISIONHighland Woods
SCHOOLDistrict 301
Property Description
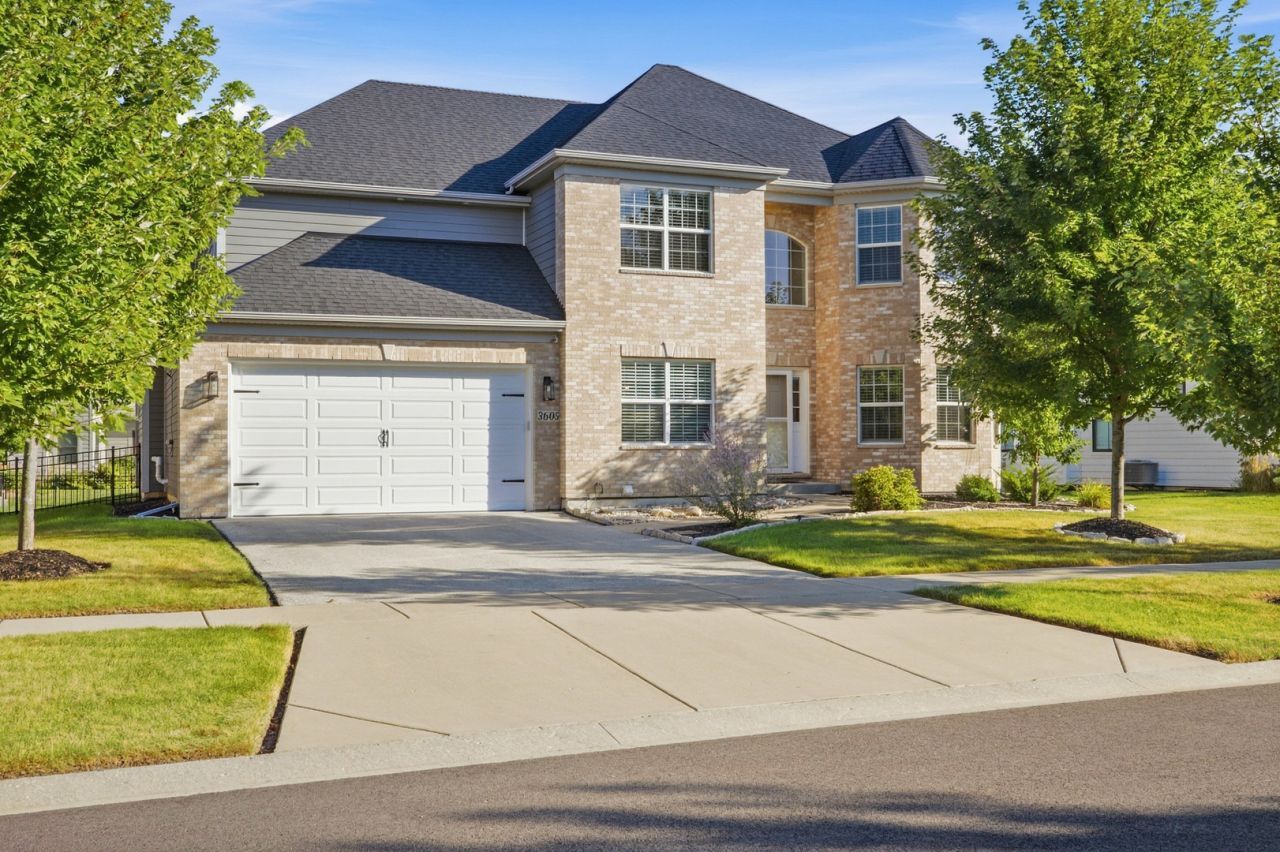
Welcome to a home designed for gathering, celebrating, and making memories. This beautifully appointed 5-bedroom, 4.5-bath home offers an open-concept layout with exceptional space and flexibility. The soaring two-story family room flows seamlessly into the kitchen, creating the perfect setting for everyday connection and entertaining. A main-level fifth bedroom provides flexibility for an office, guest room, or playroom. The cozy sunroom offers a peaceful retreat for morning coffee or quiet reflection. Upstairs, the spacious primary suite features a tray ceiling and private bath, while three additional bedrooms offer Jack-and-Jill and private bath access. The fully finished basement is made for gathering, featuring an open layout, wet bar, and full bath perfect for holidays, game nights, and entertaining. Outside, enjoy the updated patio, built-in grill, fully fenced yard, and evenings around the fire pit. Best of all, watch Fourth of July fireworks right from your backyard. Additional highlights include hardwood flooring, granite countertops, stainless steel appliances, walk-in pantry, high-efficiency furnace, and solar panels. A home that truly brings people together!
Property Features
Property Type: Residential - Single Family
Basement: Yes
Basement: Finished, Full
Cooling: Central Air
Fireplaces: 1
Garage: 2
Heating: Natural Gas, Forced Air
Home Style: Traditional
Lot Size: 0.21 Acres
Roof Type: Asphalt
Taxes: $14,551
Year Built: 2019
Amenities
Cathedral Ceiling(s)
Feature Descriptions
Additional rooms: Bedroom 5,Breakfast Room
Appliances: Double Oven, Microwave, Dishwasher, Disposal, Stainless Steel Appliance(s), Cooktop
Association Includes: None
Bath Features: Separate Shower, Double Sink, Soaking Tub
Dining Room: Separate
Exterior: Brick, Cedar
Fireplace: Gas Starter
Fireplace Location(s): Family Room
HOA Fee: 377/ Quarterly
Laundry: Main Level, Gas Dryer Hookup, In Unit
Lot Dimensions: 80X125X80X125
Other Equipment: CO Detectors, Ceiling Fan(s), Sump Pump, Radon Mitigation System, Water Heater-Gas
Parcel#: 0512129002
Parking: Asphalt, Yes, Garage Owned, Attached, Garage
Sewer: Public Sewer
Total Rooms: 10
Township: Plato
Water: Public
Room Sizes
Breakfast Room: 12X17
Bedroom 5: 11X13
Bedroom 2: 13X11
Bedroom 3: 14X11
Bedroom 4: 14X11
Dining Room: 12X13
Family Room: 15X20
Kitchen: 17X13
Laundry: 7X7
Living Room: 11X17
Primary Bedroom: 14X22
Local Schools
High School: Central High School
Middle School: Prairie Knolls Middle School
Elementary School: Country Trails Elementary School
School District: District 301
Listed By / Shown By
Listed By
Agency Name: Baird & Warner
Agency Phone: 847-392-1855
Shown By
Agency Title: Key Realty
Agency Phone: 877-539-7589

Estimate Your Payment
Estimated Payment
$ 5,538.34 per month $4,111.38 Principal & Interest $1,212.58 Property Tax $214.38 Homeowner's Insurance
3605 Harmony Circle | MLS# 12750414
This single family home located at 3605 Harmony Circle, Elgin, IL 60124 is currently listed for sale with an asking price of $735,000. This property was built in 2019 and has 5 bedrooms and 4 full and 1 partial baths with 3339 sq. ft. Harmony Circle is located in the Highland Woods subdivision within the District 301 school district. Search Highland Woods real estate on www.ikeyrealty.com today.