
BEDS4
BATHS3 full 1 partial
SQUARE FEET2,750
MLS#1063585
STATUSPending
PROPERTY TYPEResidential - Townhouse
SUBDIVISIONColliers Hill Fg 4f
SCHOOLST Vrain Dist RE 1J
Property Description
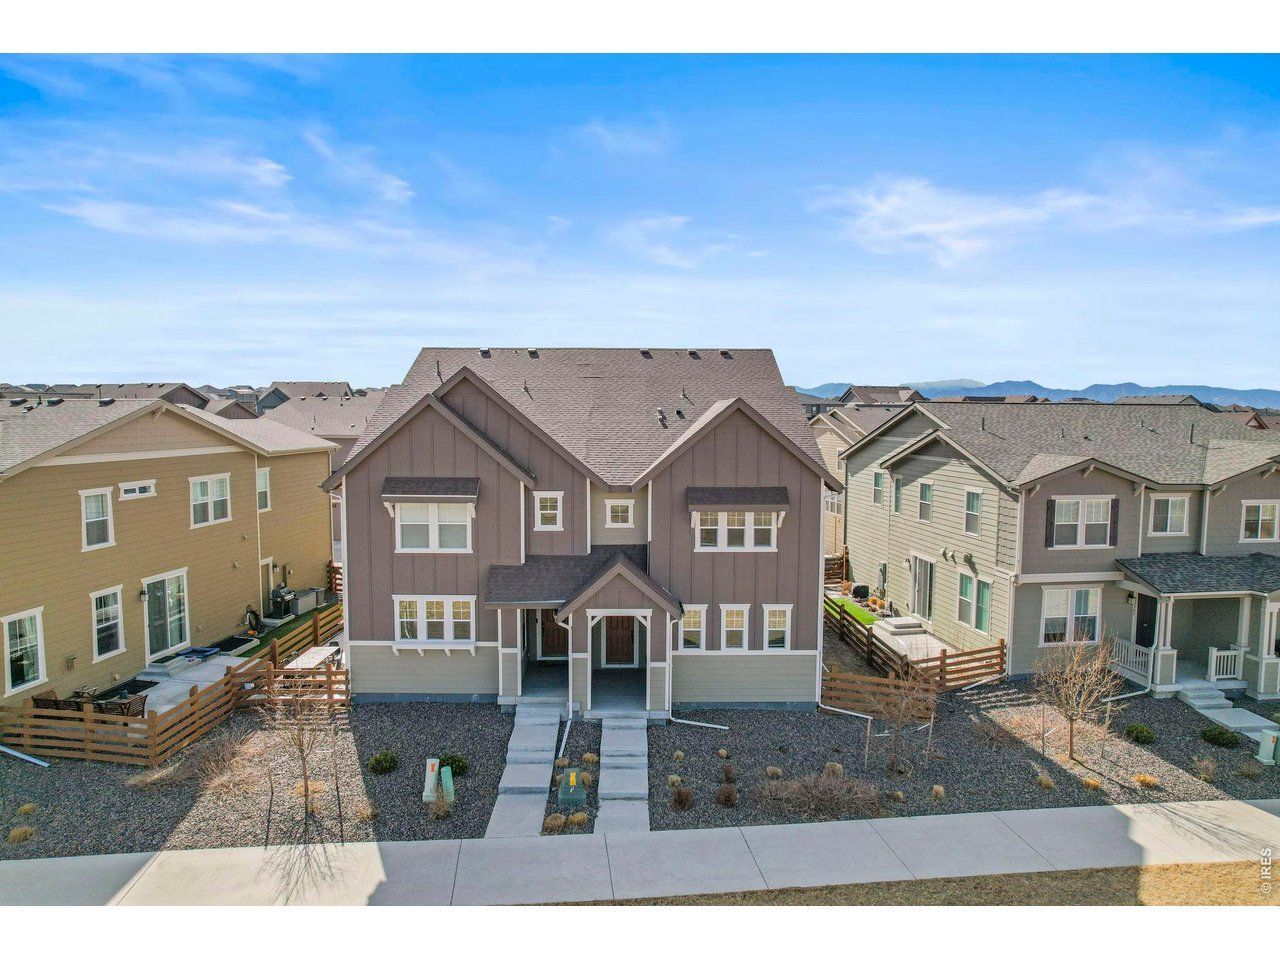
Welcome to 361 Rodden Drive in the highly desirable Colliers Hill neighborhood in Erie, Colorado. Perfectly positioned fronting to open space, this home offers privacy, views, and direct access to scenic walking trails. With approximately 2,750 square feet of thoughtfully designed living space, this 4-bedroom, 4-bathroom home blends comfort, style, and functionality. The main floor features an open-concept layout ideal for both entertaining and everyday living. The kitchen is beautifully appointed with stainless steel appliances, quartz countertops, a spacious breakfast bar, and a dedicated dining area. The living room is warm and inviting with a cozy fireplace and an abundance of windows that fill the space with natural light. Sliding glass doors lead directly to your patio, creating seamless indoor-outdoor living. Upstairs, you'll find a spacious primary suite complete with a luxurious five-piece en suite bathroom and a large walk-in closet. The upper level also includes a versatile loft, convenient laundry room, two additional bedrooms, and a full bathroom. The finished basement offers impressive additional living space, including a generous family room featuring a custom wet bar, perfect for entertaining or relaxing. You'll also find a large fourth bedroom and a full bathroom, creating an ideal setup for guests or multi-generational living. Located in the sought-after Colliers Hill community, residents enjoy access to open space, walking trails, and a beautiful community clubhouse. This home truly checks all the boxes! Location, layout, and lifestyle.
Property Features
Property Type: Residential - Townhouse
Basement: Yes
Basement: Full
Cooling: Central Air
Garage: 2 car attached
Heating: Forced Air
Lot Size: 0.05 Acres
Roof Type: Composition
Stories: 2.0
Taxes: $6,592
Year Built: 2021
Amenities
Eat-in Kitchen
Open Floorplan
Pantry
Walk-In Closet(s)
Wet Bar
High Ceilings
Feature Descriptions
Appliances: Electric Range, Dishwasher, Refrigerator, Bar Fridge, Washer, Dryer, Microwave, Disposal, Fire Alarm
Association Fee: $96/Monthly
Association Fee Includes: Trash, Snow Removal, Exterior Maintenance
Community Features: Clubhouse, Pool, Park, Trail(s)
Days on Site: 58
Exclusions: Seller's Personal Property
Exterior: Frame
Fencing: Wood
Fireplace Features: Gas, Living Room
Flooring: Wood
HOA Y/N: Yes
Lot Features: Abuts Public Open Space
Parcel Number: R8963304
Parking Features: Garage Door Opener, Attached
Special View Info: Hills
SQ FT Main: 1994
SQ FT Total: 2750
Structure Type: Townhouse
Utilities: Natural Gas Available, Electricity Available, Cable Available
Water: City
Window Features: Window Coverings
Local Schools
High School: Erie
Middle School: Soaring Heights PK-8
Elementary School: Soaring Heights PK-8
School District: ST Vrain Dist RE 1J
Listed By / Shown By
Listed By
Agency Name: Rhae Group Realty
Agency Contact: 7203908705
Shown By
Agency Title: Key Realty
Agency Phone: 877-539-7589

Estimate Your Payment
Estimated Payment
$ 3,845.15 per month $3,132.48 Principal & Interest $549.33 Property Tax $163.33 Homeowner's Insurance
361 Rodden Dr | MLS# 1063585
This townhouse located at 361 Rodden Dr, Erie, CO 80516 is currently listed for sale with an asking price of $560,000. This property was built in 2021 and has 4 bedrooms and 3 full and 1 partial baths with 2750 sq. ft. Rodden Dr is located in the Colliers Hill Fg 4f subdivision within the ST Vrain Dist RE 1J school district. Search Colliers Hill Fg 4f real estate on www.ikeyrealty.com today.