
BEDS3
BATHS1 full
SQUARE FEET999
MLS#22098241
STATUSActive
PROPERTY TYPEResidential - Single Family
SUBDIVISIONNorth Eastwood
Property Description
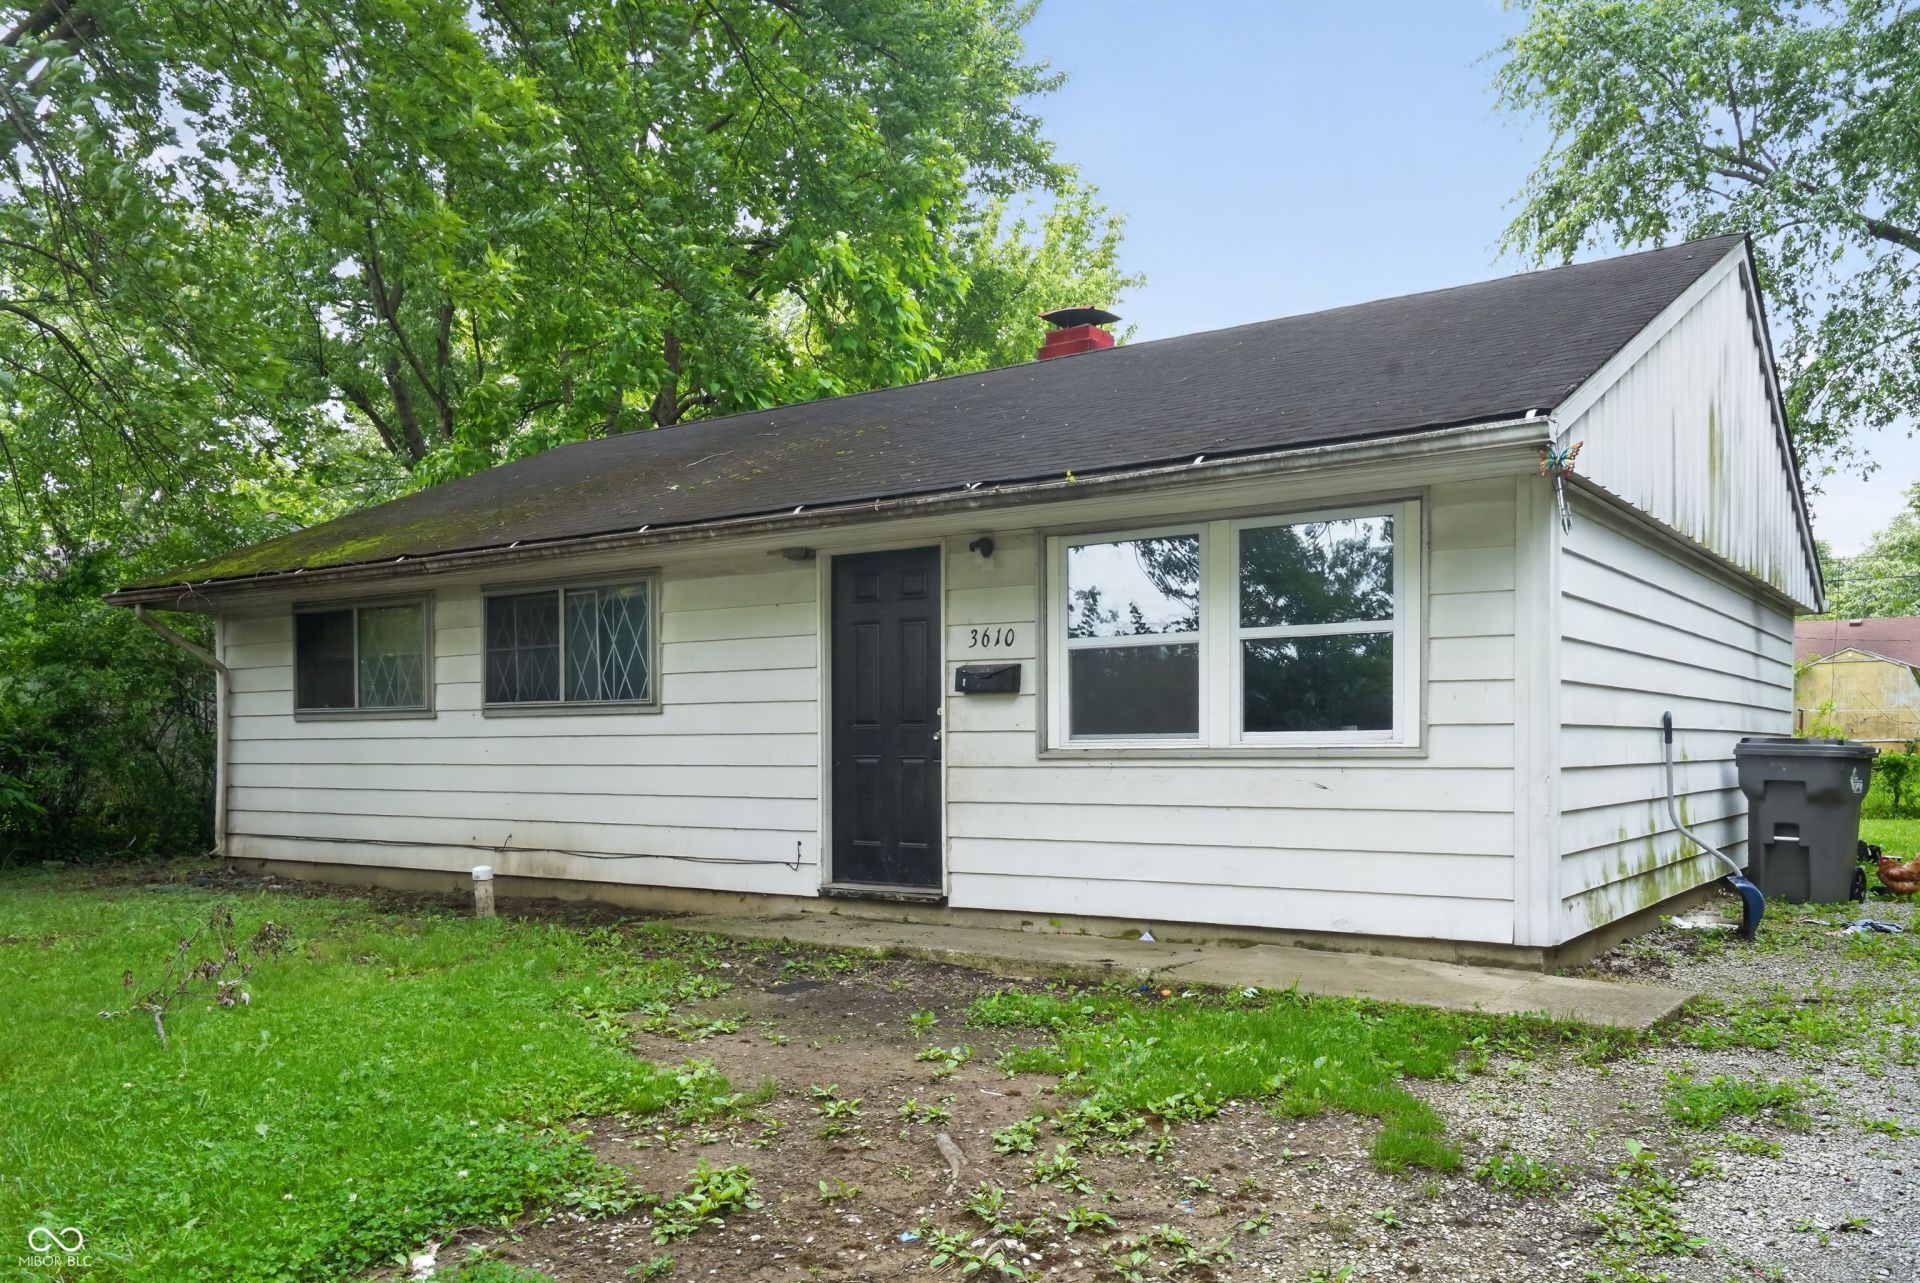
This classic 3-bedroom, 1.5-bath brick ranch in the heart of Lawrence Township's established Devington neighborhood offers solid bones, timeless appeal, and a great opportunity to make it your own. Being sold **as-is**, this home is ready for your vision and TLC. Enjoy the convenience of true single-level living with a functional floor plan featuring a bright, welcoming living area and an efficient eat-in kitchen. Original details throughout provide the perfect canvas to preserve its mid-century charm or update to suit your style. Situated on a manageable 0.21-acre level lot, the spacious backyard offers plenty of room for outdoor entertaining, gardening, or simply relaxing. Conveniently located with quick access to Binford Boulevard, I-465, shopping, dining, and everyday amenities, this property is an excellent opportunity for homeowners, investors, or anyone looking to add value in a well-established neighborhood.
Property Features
Property Type: Residential - Single Family
Cooling: Central Air
Heating: Forced Air, Natural Gas
Home Style: Bungalow
Lot Size: 0.18 Acres
Stories: 1.0
Taxes: $3,478
Year Built: 1960
Appliances
Gas Water Heater
Microwave
Water Heater
Washer
Refrigerator
Dryer
Range Hood
Feature Descriptions
Bath: 1(Full-Main)
Days on Site: 16
Eating Area: Dining Combo/Kitchen
Equipment: Smoke Alarm
Exterior: Aluminum Siding, Wood Siding
Foundation: Slab
InteriorFeatures: Attic Access
Total Rooms: 5
Utility Options: Cable Available, Electricity Connected, Sewer Connected, Water Connected
Water: Private
Room Sizes
Bedroom 2: 10x10
Bedroom 3: 10x9
Dining Room: 12x7
Laundry: 10x6
Living Room: 14x14
Kitchen: 12x8
Primary Bedroom: 12x11
Local Schools
High School: Arsenal Technical High School
Middle School: Arlington Community Middle School
Elementary School: Charles Warren Fairbanks Sch 105
Listed By / Shown By
Listed By
Agency Name: Trelora Realty
Agency Phone: 219-351-3982
Shown By
Agency Title: Key Realty
Agency Phone: 877-539-7589

Estimate Your Payment
Estimated Payment
$ 995.49 per month $670.69 Principal & Interest $289.83 Property Tax $34.97 Homeowner's Insurance
3610 Decamp Drive | MLS# 22098241
This single family home located at 3610 Decamp Drive, Indianapolis, IN 46226 is currently listed for sale with an asking price of $119,900. This property was built in 1960 and has 3 bedrooms and 1 full baths with 999 sq. ft. Decamp Drive is located in the North Eastwood subdivision. Search North Eastwood real estate on www.ikeyrealty.com today.