
BEDS4
BATHS2 full
SQUARE FEET2,626
MLS#296307
STATUSActive
PROPERTY TYPEResidential - Single Family
Property Description
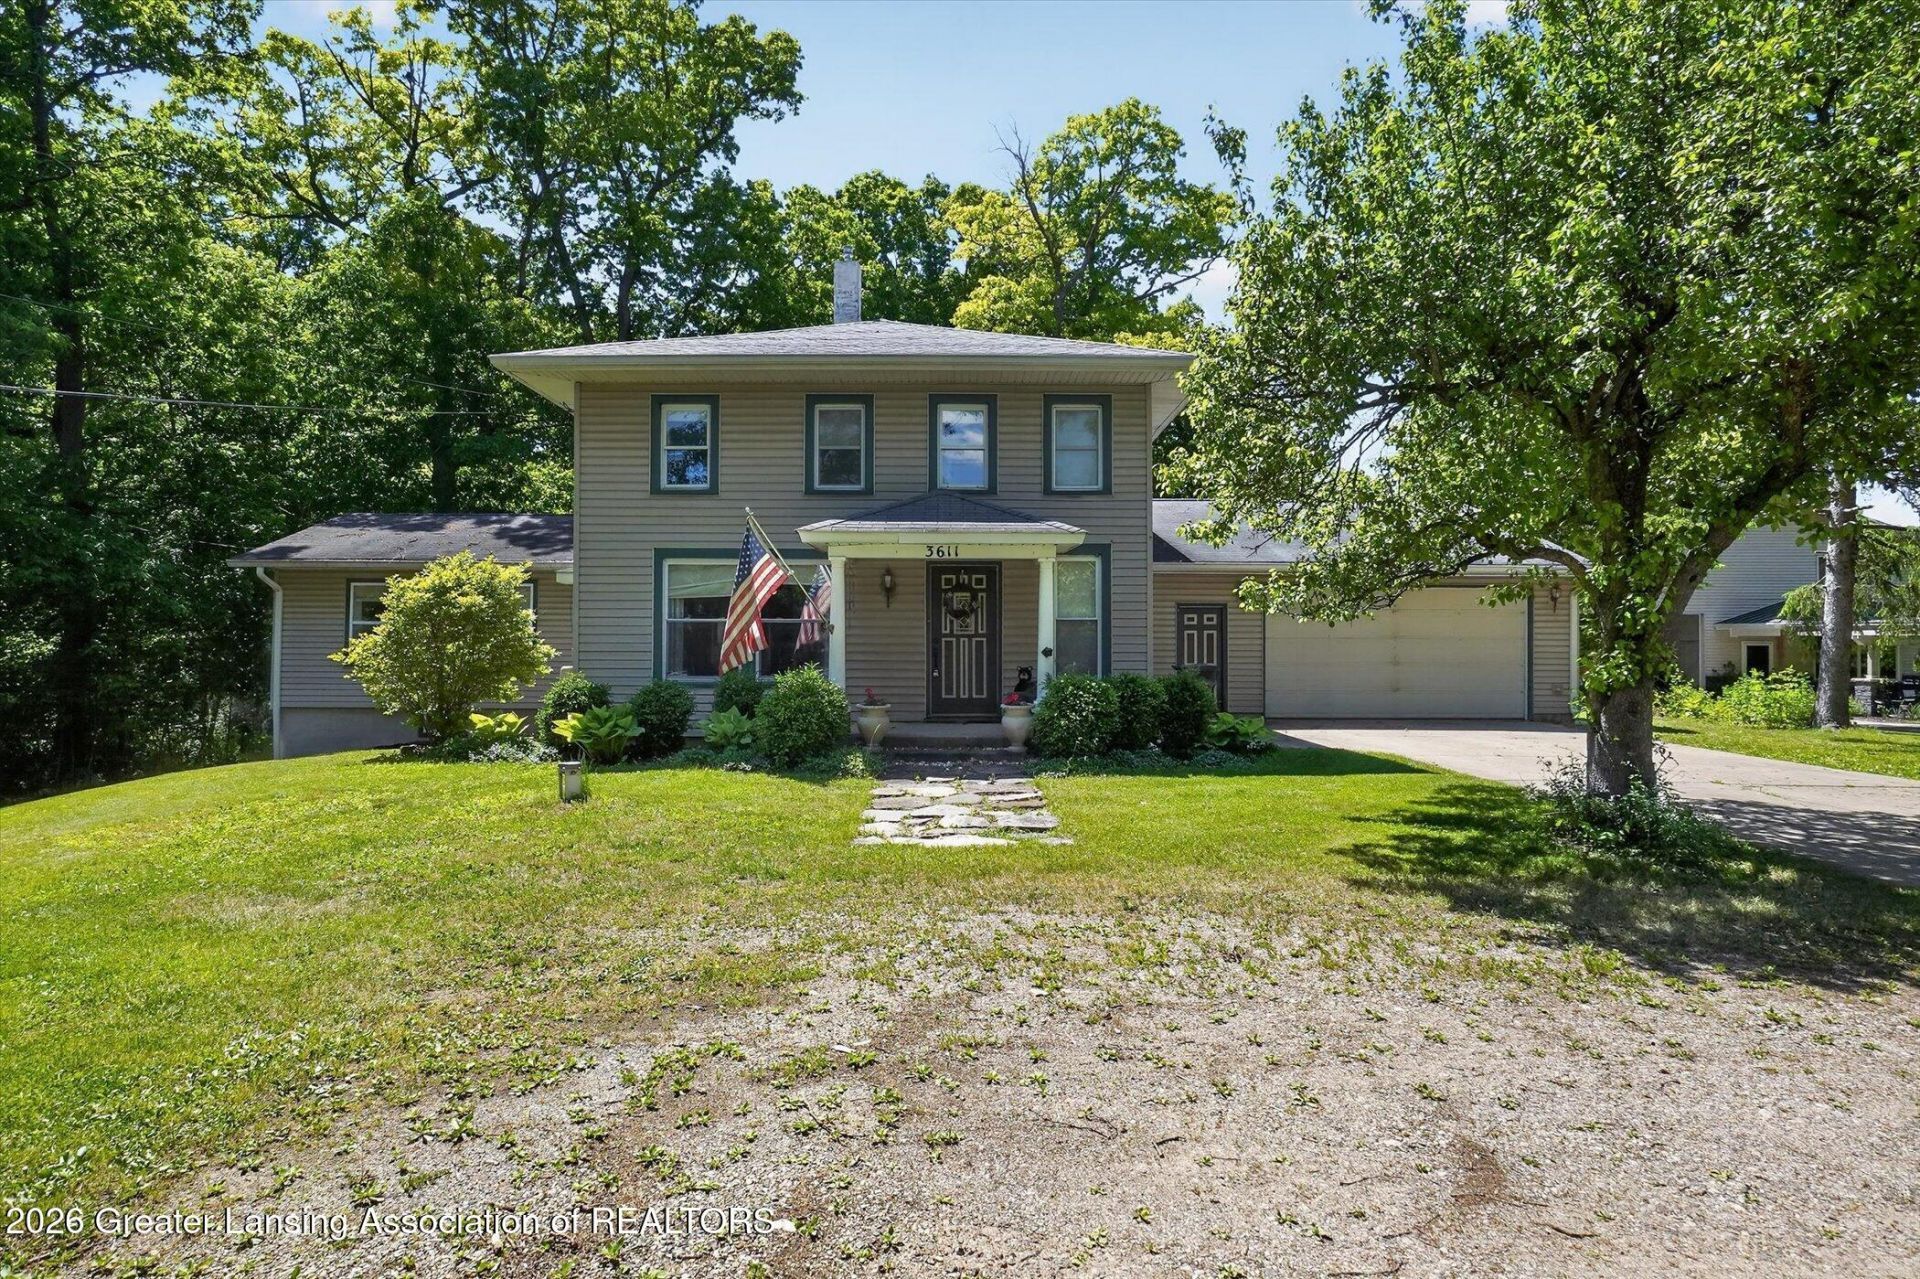
Tucked away just north of town, 3611 N M-52 Highway is a beautiful country escape that effortlessly balances expansive outdoor space with cozy, modern comforts. The heart of the home is a bright, open-concept kitchen featuring pristine new countertops, a modern sink, and a kitchen bar that flows directly into your dining and living areas. Enjoy peaceful mornings on the patio, looking out over a generous, tree-lined lot. Need extra space? The property includes a large attached garage and an impressive heated pole barn ideal for storage, projects, or work. Complete with a versatile finished bonus room, a partially finished basement, and peace-of-mind upgrades like a 2022 roof, newer septic, and 2023 tankless water heater, this home is ready for a new family.
Property Features
Property Type: Residential - Single Family
Cooling: Window Unit(s)
Fuel Type: Gas
Garage: 2 car attached
Heating: Forced Air, Natural Gas
Lot Size: 2.00 Acres
Roof Type: Shingle
Stories: 2.0
Taxes: $2,677
Year Built: 1860
Feature Descriptions
Appliances: Free-Standing Range, Free-Standing Refrigerator, Microwave, Washer/Dryer, Water Softener Rented
Days on Site: 45
Exterior: Vinyl Siding
Exterior Amenities: Private Yard
Flooring: Carpet, Ceramic Tile, Hardwood, Tile
Interior Amenities: Ceiling Fan(s), Soaking Tub
Laundry: Laundry Room, Main Level
Lot: Back Yard, Front Yard, Many Trees, Private
Lot Dimensions: 2 acres
Parcel #: 78-002-36-100-010
Parking: Attached, Garage Door Opener, Garage Faces Front
Patio/Porch: Deck, Front Porch, Patio
Road Frontage: State Road
Road Surface: Asphalt
Sewer: Septic Tank
SQFT Total: 3524
Utilities: Natural Gas Connected, Cable Available
Water: Well
Room Sizes
Living Room: Level - First
Dining Room: Level - First
Kitchen: Level - First
Primary Bedroom: Level - First
Bedroom 2: Level - Second
Bedroom 3: Level - Second
Bedroom 4: Level - Second
Bonus Room: Level - Basement
Bathroom 1: Level - First
Bathroom 2: Level - Second
Laundry: Level - First
Listed By / Shown By
Listed By
Agency Name: Stuart & Associates Real Estate LLC
Shown By
Agency Title: Key Realty
Agency Phone: 877-539-7589

Estimate Your Payment
Estimated Payment
$ 2,223.52 per month $1,901.30 Principal & Interest $223.08 Property Tax $99.14 Homeowner's Insurance
3611 N M 52 | MLS# 296307
This single family home located at 3611 N M 52, Owosso, MI 48867 is currently listed for sale with an asking price of $339,900. This property was built in 1860 and has 4 bedrooms and 2 full baths with 2626 sq. ft. Search Owosso real estate on www.ikeyrealty.com today.