
BEDS4
BATHS1 full 1 partial
SQUARE FEET2,700
MLS#20261062013
STATUS(Short Sale) - Active
PROPERTY TYPEResidential - Single Family
SUBDIVISIONE S S E X G A R D E N S S U B
SCHOOLWarrenCon
Property Description
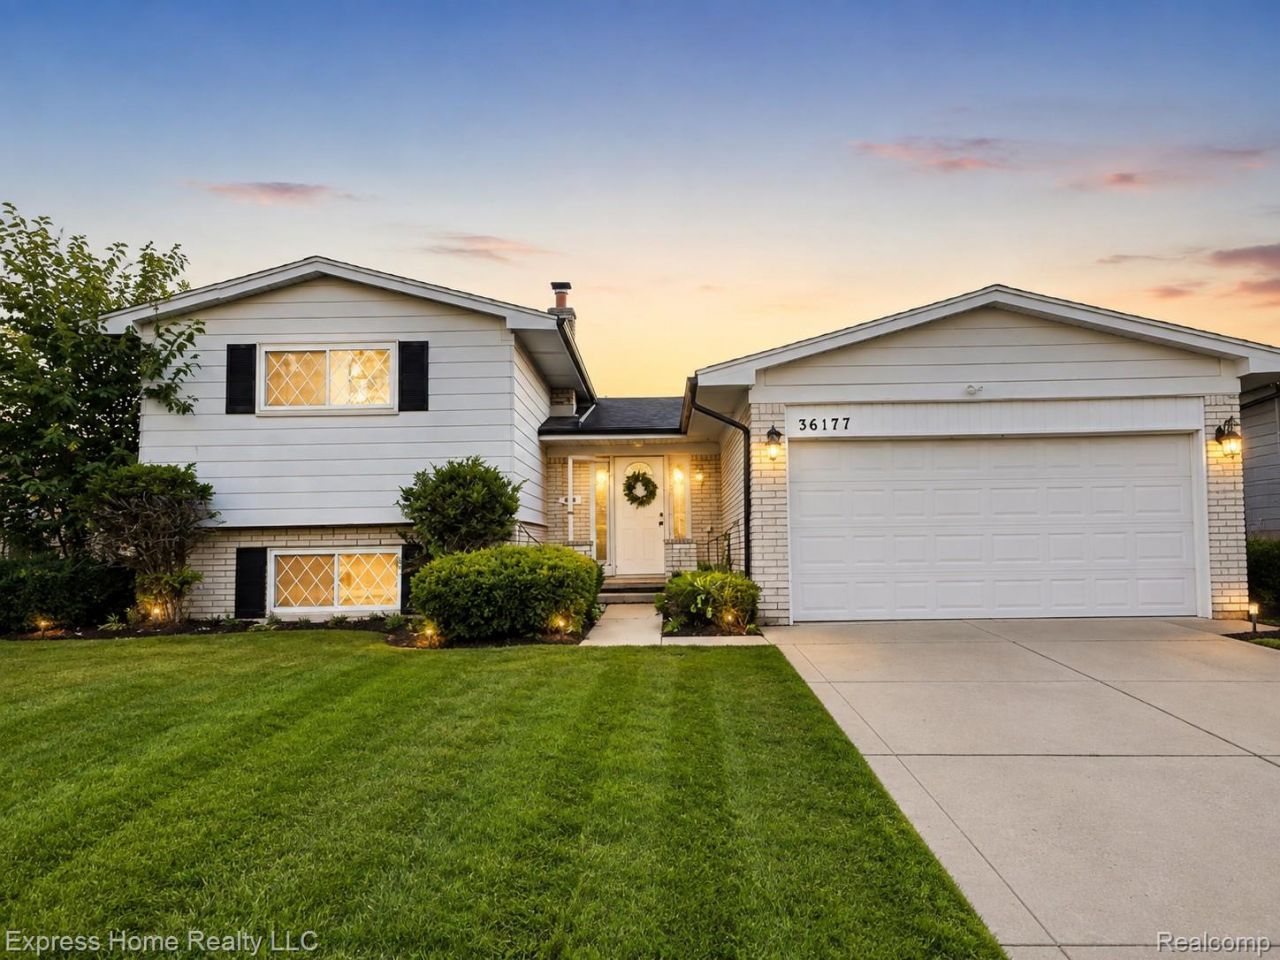
Welcome to this beautiful quad-level home located in the desirable Essex Gardens Subdivision of Sterling Heights. This spacious 4-bedroom, 2-bathroom home offers a great floor plan with plenty of room for comfortable living and entertaining. The inviting living room features a cozy fireplace, while the updated kitchen includes newer cabinets, stainless steel appliances, backsplash, and a dining area. The home features updated bathrooms, newer windows, a newer roof, and a partially finished basement providing additional living space and storage. Enjoy the large fenced backyard with a covered patio, perfect for outdoor gatherings and relaxation. Conveniently located near shopping, restaurants, parks, and major roads, this home is a must-see!
Property Features
Property Type: Residential - Single Family
Basement: Finished
Basement: Yes
Cooling: Central Air
Garage: 2 car attached
Heating: Forced Air, Natural Gas
Home Style: Split Level
Lot Size: 0.18 Acres
Taxes: $8,952
Year Built: 1973
Feature Descriptions
Days on Site: 8
Exterior: Brick, Vinyl Siding
Lot Dimensions: 61.00 x 130.00
Parcel#: 1029176012
Parking: Two Car Garage, Attached
Parking Notes: Two Car Garage, Attached
Sewer: Public Sewer
Summer Tax: 8722
Water: Public
Winter Tax: 230
Room Sizes
Bath Full: 4 X 6
Bath Lav: 5 X 6
Bedroom: 12 X 14
Local Schools
School District: WarrenCon
Listed By / Shown By
Listed By
Agency Name: Express Home Realty LLC
Agency Phone: 8626869012
Shown By
Agency Title: Key Realty
Agency Phone: 877-539-7589

Estimate Your Payment
Estimated Payment
$ 2,894.16 per month $2,041.71 Principal & Interest $746.00 Property Tax $106.46 Homeowner's Insurance
36177 Waltham Drive | MLS# 20261062013
This single family home located at 36177 Waltham Drive , Sterling Heights, Mi 48310 is currently listed for sale with an asking price of $364,999. This property was built in 1973 and has 4 bedrooms and 1 full and 1 partial baths with 2700 sq. ft. Waltham Drive is located in the E S S E X G A R D E N S S U B subdivision within the WarrenCon school district. Search E S S E X G A R D E N S S U B real estate on www.ikeyrealty.com today.