
BEDS3
BATHS2 full 1 partial
SQUARE FEET1,500
MLS#260013029
STATUSActive
PROPERTY TYPEResidential - Townhouse
SUBDIVISIONSierra Vista Villas 1
Property Description
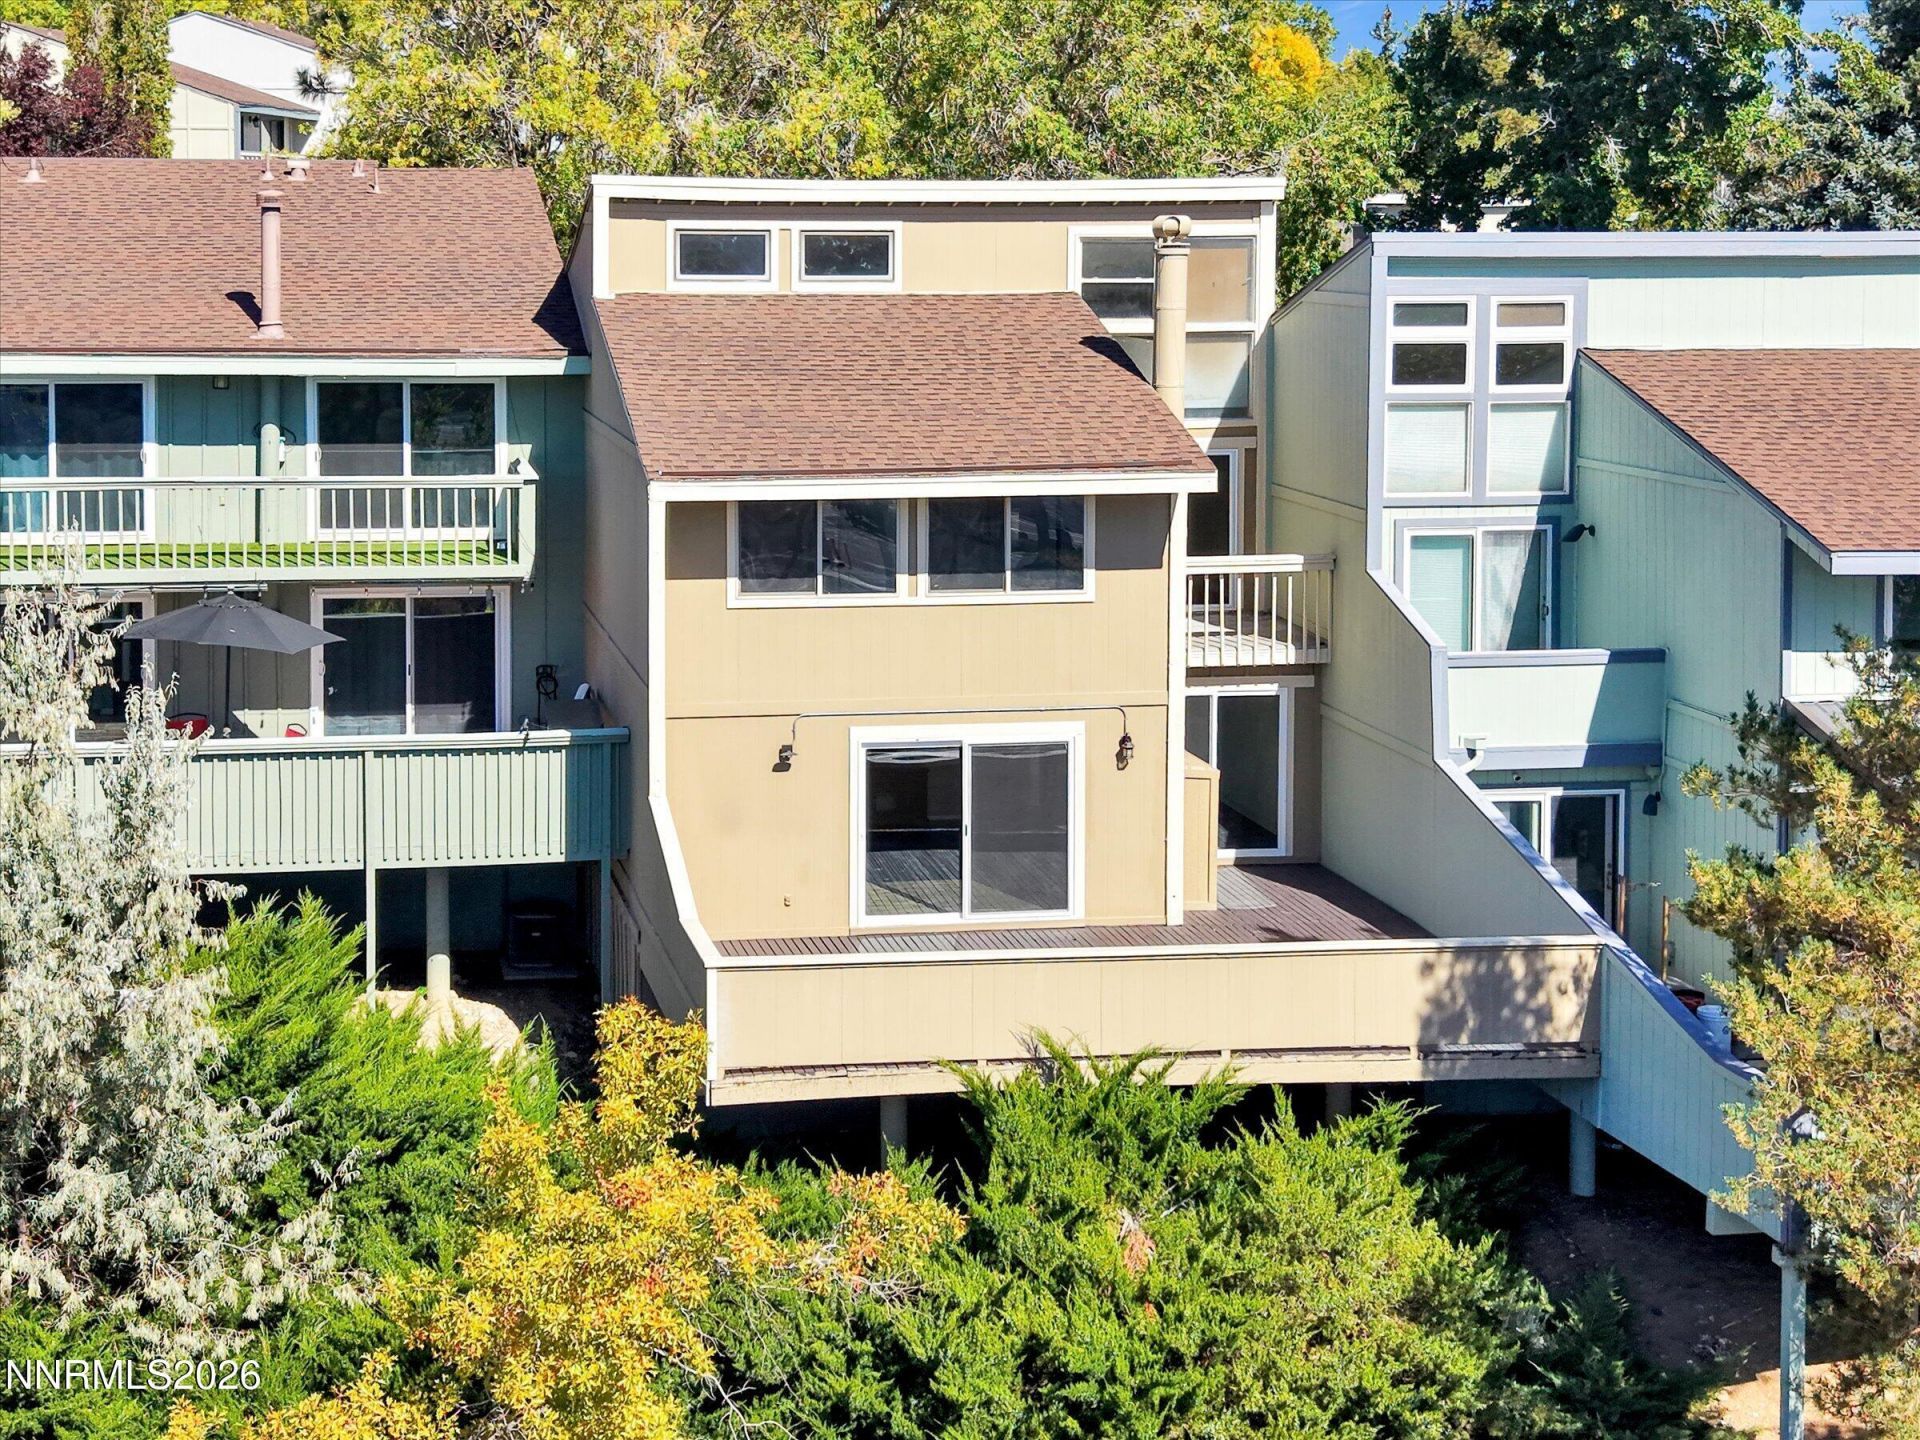
Views for days from the large main floor deck! This recently refreshed Knolls Community townhouse is among the largest with 3 bedrooms, plus a loft perfect for a guest room, play room or office. This charming unit features an attached 2 car garage. Improvements include new paint throughout, LVP flooring, 3 new sliding glass door, newer appliances. The HVAC and water heater have been replaced in the last 5 years and the electrical panel is scheduled for replacement before close of escrow. Conveniently located within minutes of The University of Reno, Downtown and Midtown.
Property Features
Property Type: Residential - Townhouse
Cooling: Central Air
Fireplaces: 1
Garage: 2 car attached
Heating: Forced Air, Natural Gas
Lot Size: 0.04 Acres
Roof Type: Composition, Pitched
Stories: 3.0
Taxes: $1,134
Year Built: 1972
Amenities
High Ceilings
Smart Thermostat
Pantry
Feature Descriptions
Additional Rooms: None
Association Fee Includes: Maintenance Grounds - Partial, Common Area - Maintenance
City Limits: Yes
Construction Type: Site/Stick-Built
Cooling Y/N: Yes
Dining: Family Room Combination
Exterior: Wood Siding
Family Room: Dining Room Combination
Fencing: Partial
Fireplace: Wood Burning, Family Room
Fireplace Y/N: Yes
Flooring: Laminate
Foundation: Crawl Space
Heating Y/N: Yes
HOA Amenities: Clubhouse, Pool
HOA Fee: $300/MonthlyAppliances:
HOA Y/N: Yes
Kitchen: Built-In Dishwasher, Disposal, Electric Cooktop, Pantry
Laundry Features: In Kitchen, Laundry Room, Shelves
Living Room: Family Room Combination
Lot Features: Gentle Sloping
Master Bedroom: High Ceilings, Shower Stall
OtherStructures: None
Parcel #: 001-083-08
Parking: Attached, Garage
Patio/Porch: Deck, Uncovered
Road Frontage: Public
Road Responsibility: Road Maintenance Agreement
Security Features: None
Sewer: Public Sewer
Special View Info: City, Mountain(s)
Sprinklers: None
SQFT Living: 1500
Utilities: Natural Gas Connected, Sewer Connected, Water Connected, Water Meter Installed
Water: Public
Water Rights Y/N: No
Window Features: Double Pane Windows, Vinyl Frames
Local Schools
High School: McQueen
Middle School: Clayton
Elementary School: Towles
Listed By / Shown By
Listed By
Agency Name: Coldwell Banker Select Reno
Agent Name: Julia Brittner
Agency Phone: 775-688-4800
Agent Phone: 775-453-5007
Shown By
Agency Title: Key Realty
Agency Phone: 877-539-7589

Estimate Your Payment
Estimated Payment
$ 2,301.52 per month $2,097.64 Principal & Interest $94.50 Property Tax $109.38 Homeowner's Insurance
3620 Rosalinda Drive | MLS# 260013029
This townhouse located at 3620 Rosalinda Drive, Reno, NV 89503 is currently listed for sale with an asking price of $375,000. This property was built in 1972 and has 3 bedrooms and 2 full and 1 partial baths with 1500 sq. ft. Rosalinda Drive is located in the Sierra Vista Villas 1 subdivision. Search Sierra Vista Villas 1 real estate on www.ikeyrealty.com today.