
BEDS3
BATHS2 full
SQUARE FEET1,510
MLS#20261060810
STATUSActive
PROPERTY TYPERental - Single Family
SUBDIVISIONW E S T H A M P T O N
SCHOOLUtica
Property Description
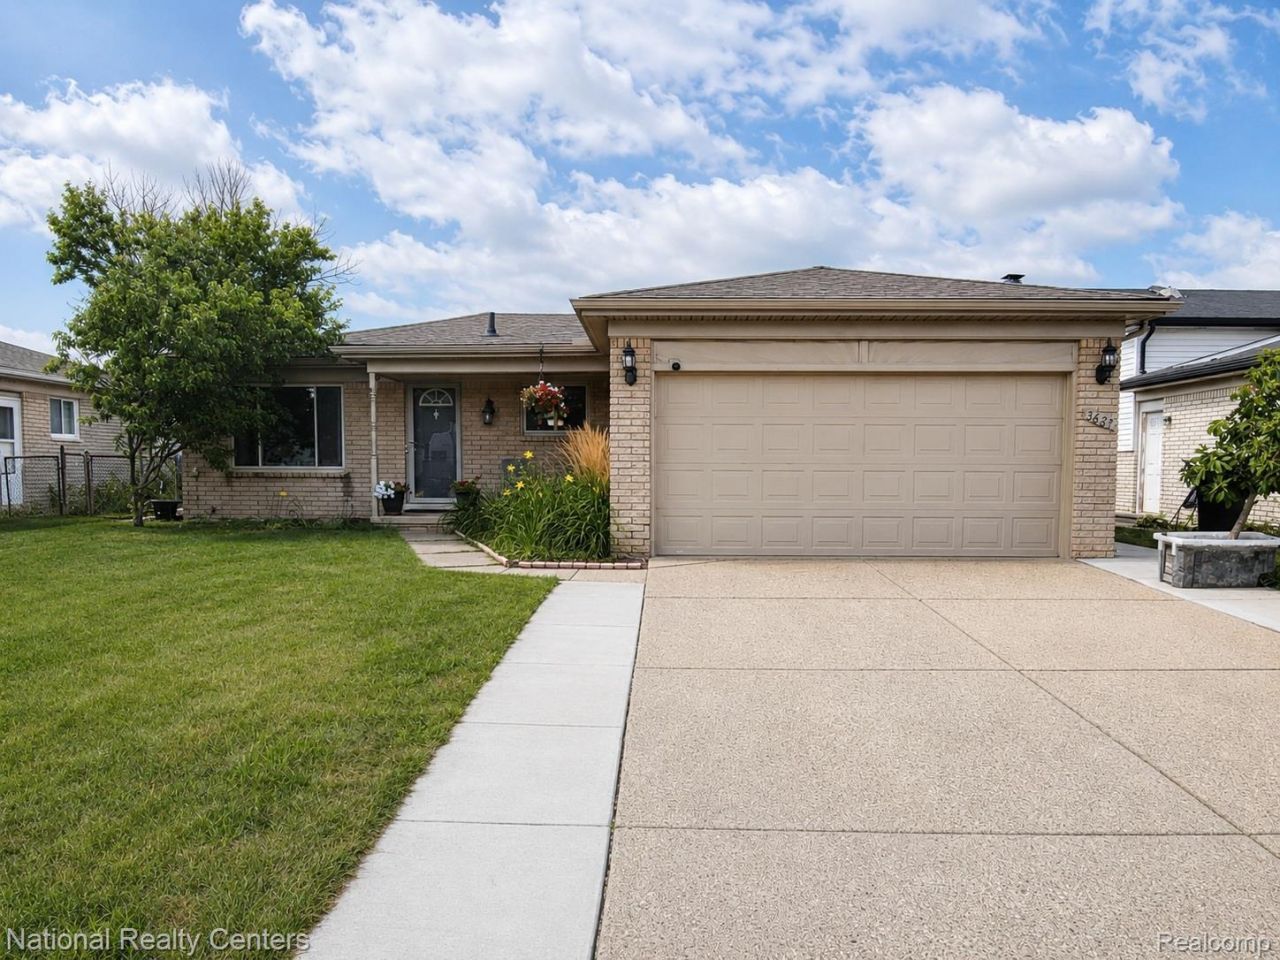
Newly Remodeled 3-Bedroom Ranch for Lease - Available End of September 2026! Be the first to enjoy this newly remodeled 3-bedroom, 2 full-bath ranch featuring modern finishes and exceptional updates throughout. The beautifully updated kitchen offers new cabinetry, quartz countertops, and stainless steel appliances, while both full bathrooms have been completely remodeled with stylish finishes. This spacious home features both a living room and a cozy family room with a fireplace, providing plenty of room for everyday living and entertaining. Enjoy the beautiful backyard, perfect for relaxing or hosting family and friends. Additional features include a full basement, 2-car attached garage, and washer and dryer. Exceptionally clean and well maintained, this home is truly move-in ready. Conveniently located near shopping, dining, schools, parks, and major roads.Rental Requirements: Applicants must have a minimum credit score of 650, income at least 3 times the monthly rent, and no prior eviction history.Available at the end of September 2026. Schedule your showing today!
Property Features
Property Type: Rental - Single Family
Basement: Yes
Basement: Unfinished
Cooling: Central Air
Garage: 2 car attached
Heating: Forced Air, Natural Gas
Home Style: Ranch
Lot Size: 0.17 Acres
Roof Type: Asphalt
Stories: 1.0
Taxes: $0
Year Built: 1978
Feature Descriptions
Appliances: Dishwasher, Disposal, Dryer, Free Standing Electric Range, Free Standing Refrigerator, Washer
Exterior: Brick
Lot Dimensions: 60X120
Parcel#: 1018430025
Parking: Two Car Garage, Attached
Parking Notes: Two Car Garage, Attached
Patio/Porch: Deck
Pets Allowed: Call
Sewer: Public Sewer
Water: Public
Room Sizes
Primary Bathroom: 5 X 8
Bath Full: 5 X 7
Primary Bedroom: 12 X 12
Bedroom: 10 X 11
Kitchen: 10 X 12
Dining Room: 10 X 12
Living Room: 12 X 15
Family Room: 13 X 16
Local Schools
School District: Utica
Listed By / Shown By
Listed By
Agency Name: National Realty Centers, Inc
Agency Phone: 2487241234
Shown By
Agency Title: Key Realty
Agency Phone: 877-539-7589

3621 Bates Drive | MLS# 20261060810
This property located at 3621 Bates Drive , Sterling Heights, Mi 48310 is currently listed for rent with an asking price of $2,200 / Monthly. Bates Drive is located within the Utica school district. Search Sterling Heights real estate on www.ikeyrealty.com today.