
BEDS3
BATHS2 full
SQUARE FEET2,005
MLS#1880068
STATUSActive
PROPERTY TYPEResidential - Single Family
SUBDIVISIONTanglewood Acres
SCHOOLSycamore Community C
Property Description
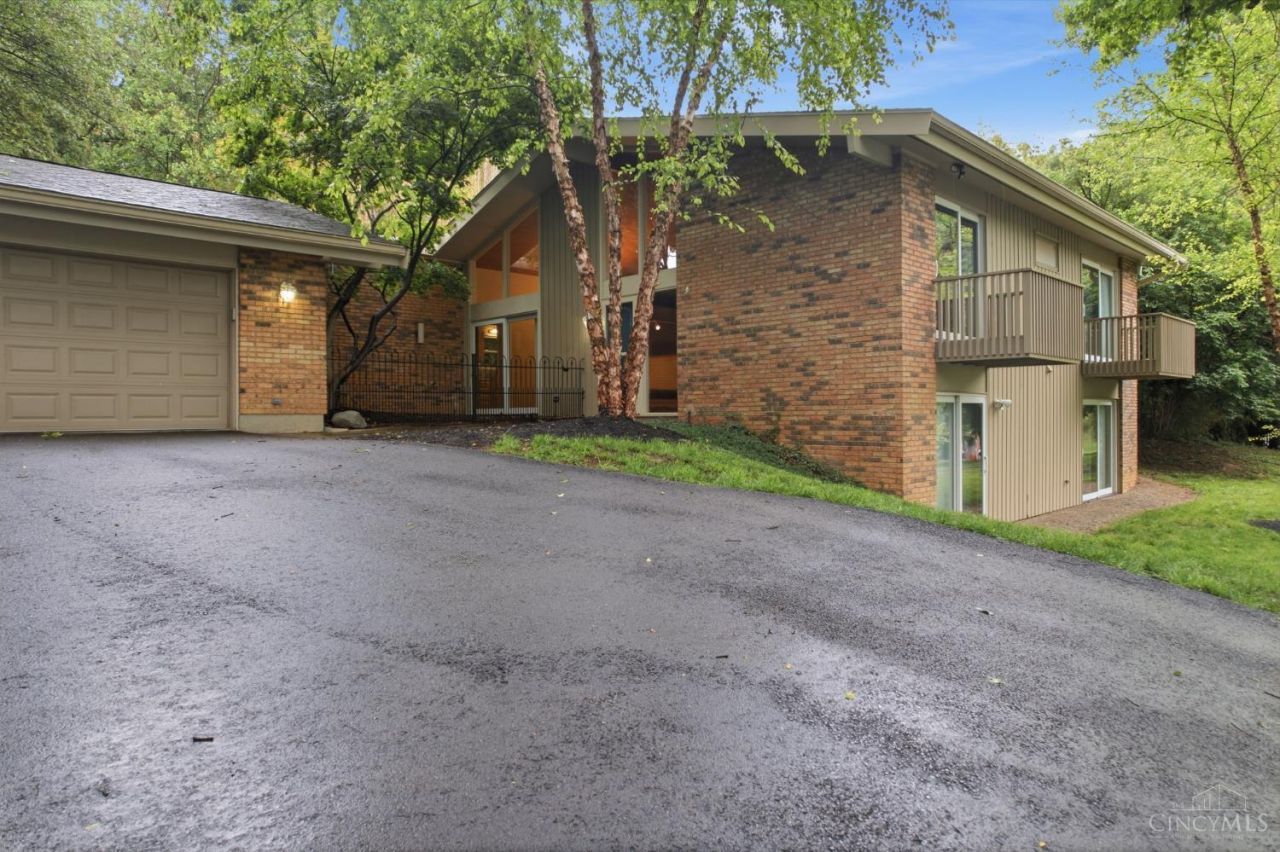
Rare Blend of Privacy,Design & Timeless Elegance!Exceptional Custom-Built Contemporary Residence Offering W/Over 2,000SQFT Of Refined Living Space On 0.461-Acre Fenced,Private,Park Like Setting Featuring Mature Perennial Gardens & Serene Goldfish Pond!3/4BDRM,2Full Baths,2-Car Oversized Garage.Thoughtfully Designed Open Flr Plan Showcases Cathedral Planked Ceilings,Expansive GreatRM W/WD-Burning Stove,Elegant Formal DR With CourtYard WO,Dramatic LR W/Flr To Ceiling Windows Capturing Stunning BKYD Views & Access To The BKYD!!Fully Renovated Kitchen W/Hickory Cabinetry,Soft Close Pull Out Drawers,Granite Cntrtps,Tile BKSP,8FT Stainless Double Sink,3Pantries & Newer Appliances!Upper Level Primary Suite Offers Dual Closets,Private Balcony & Beautifully Updated Full Bath!Finished LL Provides Exceptional Flexibility W/BDRM & WO,New Full Bath,Laundry & Additional BDRM/FamilyRM W/Direct Access To Patio!Deck 26x18!Roof 2019*AC2020*WTRHTR2025*New Pella Sliding DRS*Renovated Kitchen & BathRMS!
Property Features
Property Type: Residential - Single Family
Basement: Yes
Basement: Partial
Cooling: Ceiling Fans, Central Air
Fireplaces: 1
Garage: 2
Heating: Program Thermostat, Forced Air, Gas, Wood
Home Style: Traditional
Lot Size: 0.46 Acres
Roof Type: Shingle
Stories: 2.0
Taxes: $4,350
Year Built: 1967
Amenities
9Ft + Ceiling
Cathedral Ceiling
French Doors
Natural Woodwork
Skylight
Vaulted Ceiling
Balcony
Covered Deck/Patio
Deck
Patio
Porch
Wooded Lot
Yard Lights
Feature Descriptions
Access: County Road
Appliances: Dishwasher, Electric Cooktop, Garbage Disposal, Microwave, Oven/Range, Refrigerator
Basement Fatures: Finished, Vinyl Floor, Walkout, WW Carpet
Days on Site: 4
Exterior: Brick
Family Room: Bookcases, Tile Floor, Walkout, French Doors, Laminate Floor
Fencing: Metal
Fireplace Features: Stove, Wood
Flex Rooms: Bedroom, Bonus Room
Foundation: Block
Garage/Carport: Oversized, Front, Garage Detached
Gas: Natural
Great Room: Fireplace, Wood Floor, Skylight
Kitchen: Pantry, Solid Surface Ctr, Eat-In, Tile Floor, Walkout, Gourmet, Wood Cabinets, Marble/Granite/Slate
Lot Dimensions: 179x210
Mechanical Systems: Garage Door Opener
Miscellaneous: 220 Volt, Attic Storage, Ceiling Fan, Recessed Lights, Smoke Alarm
Parcel #: 6120100014500
Parking: On Street, Driveway
Primary Bathroom: Built-In Shower Seat, Shower, Tile Floor, Double Vanity, Marb/Gran/Slate
Primary Bedroom: Bath Adjoins, Vaulted Ceiling, Walkout, Wall-to-Wall Carpet, Window Treatment, Wood Floor
Public Transportation: None
Rooms Total: 9
Sewer: Public Sewer
Smart Technology: Garage Door Opener
Special View Info: Valley, Woods
Tax Abatement: No
Topography: Sloped, Other
Trees: Wooded-Partial
Water: Public
Water Heater: Gas
Window Features: Picture, Slider, Storm, Double Hung, Double Pane, Vinyl, Vinyl/Alum Clad, Insulated
Wooded: Yes
Room Sizes
Primary Bedroom: 18 X 12 Level - 2
Bedroom 2: 12 X 12 Level - 2
Bedroom 3: 10 X 10 Level - 2
Dining Room: 16 X 14 Level - 1
Entry: 8 X 5 Level - 1
Family Room: 14 X 12 Level - Lower
Great Room: 19 X 15 Level - 1
Living Room: 20 X 10 Level - 1
Laundry Room: 14 X 10 Level - Lower
Local Schools
School District: Sycamore Community C
Listed By / Shown By
Listed By
Agency Name: RE/MAX Preferred Group
Agent Name: Kimberly Louis
Agency Phone: 513-874-8373
Shown By
Agency Title: Key Realty
Agency Phone: 877-539-7589

Estimate Your Payment
Estimated Payment
$ 4,187.41 per month $3,635.36 Principal & Interest $362.50 Property Tax $189.55 Homeowner's Insurance
3622 Lobelia Drive | MLS# 1880068
This single family home located at 3622 Lobelia Drive, Blue Ash, OH 45241 is currently listed for sale with an asking price of $649,900. This property was built in 1967 and has 3 bedrooms and 2 full baths with 2005 sq. ft. Lobelia Drive is located in the Tanglewood Acres subdivision within the Sycamore Community C school district. Search Tanglewood Acres real estate on www.ikeyrealty.com today.