
BEDS3
BATHS2 full 1 partial
SQUARE FEET2,040
MLS#296251
STATUSActive
PROPERTY TYPEResidential - Single Family
SUBDIVISIONThe Gardens
Property Description
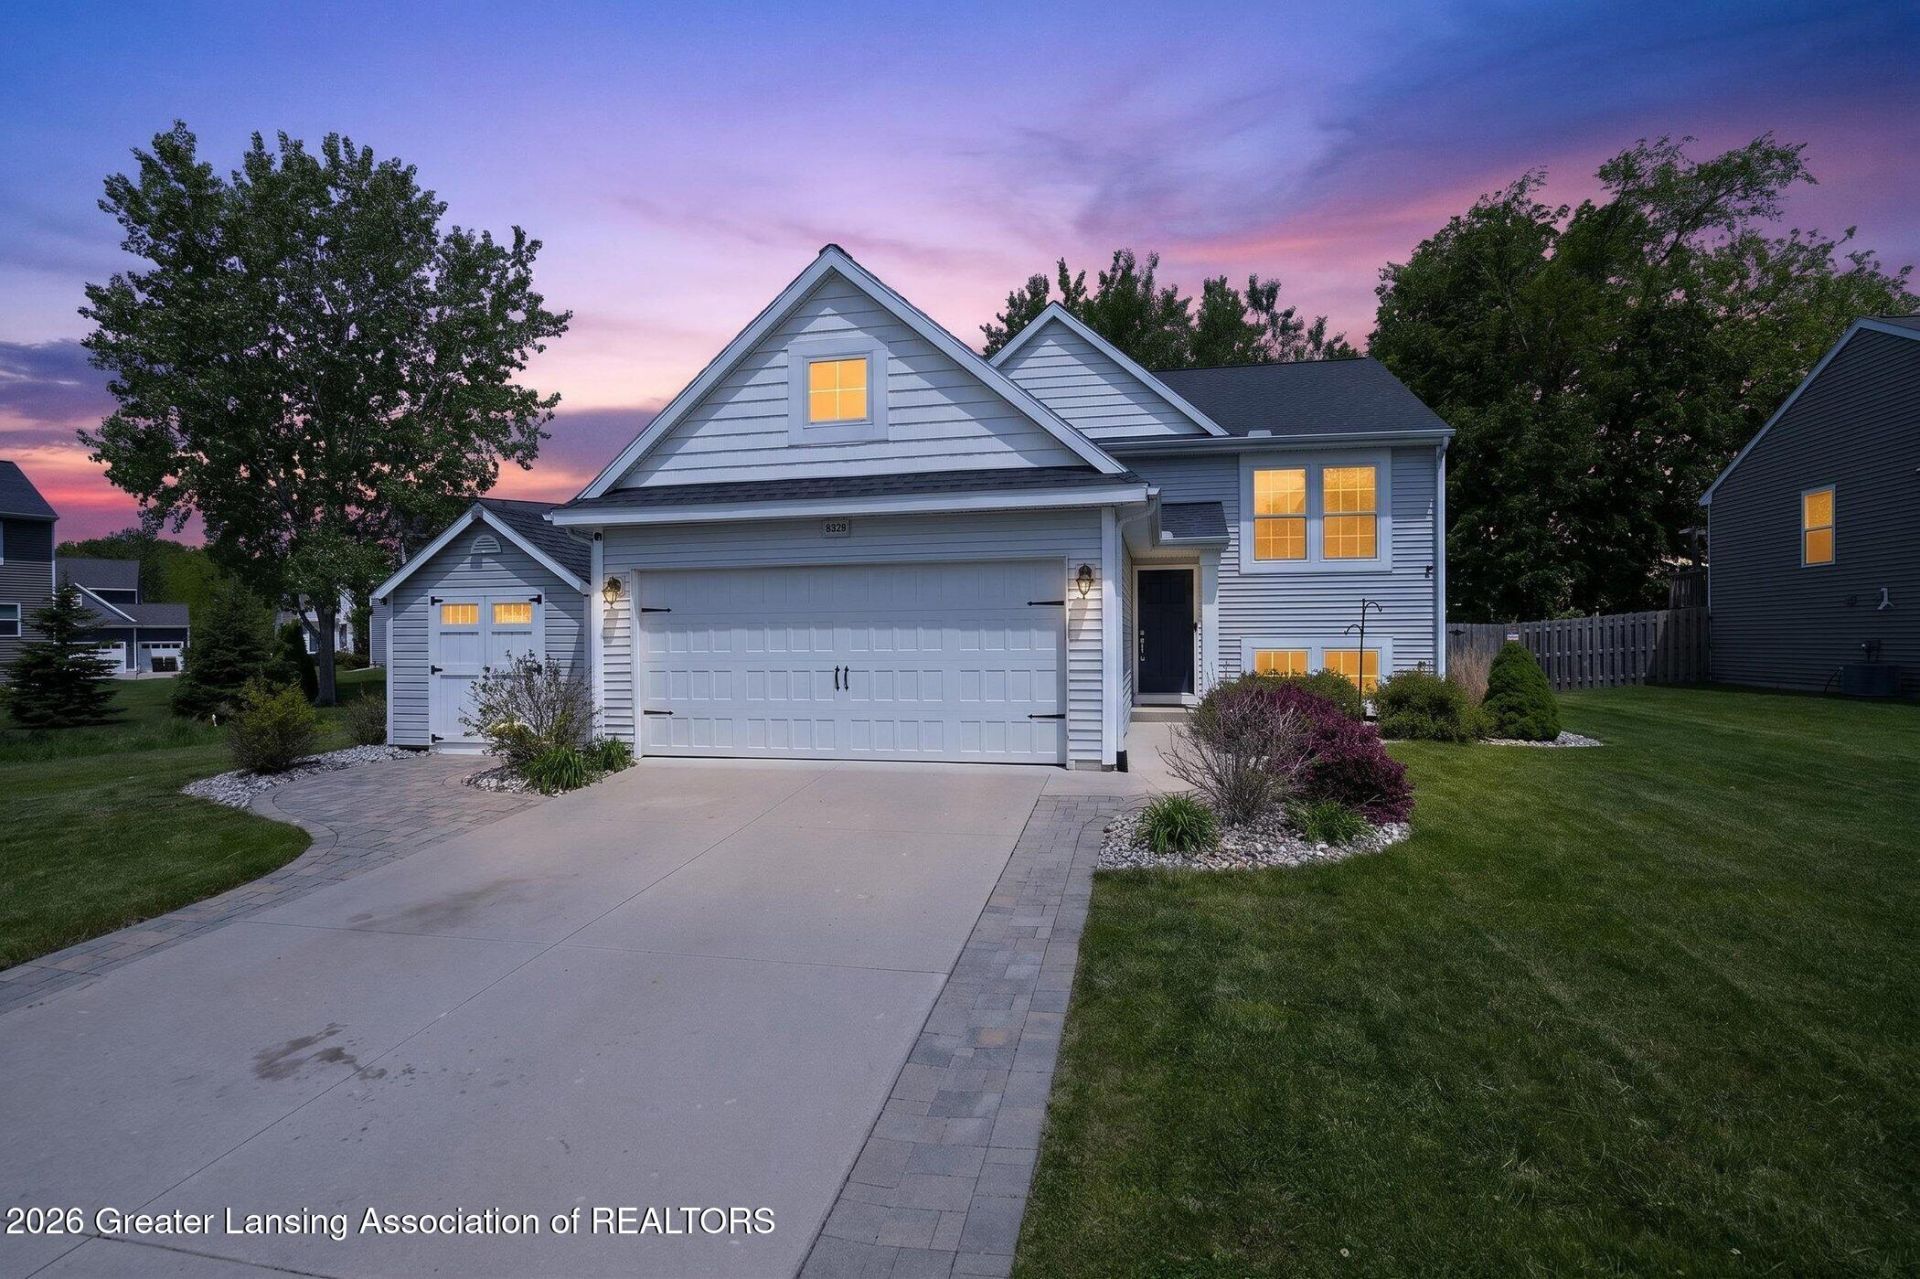
Welcome to 3624 Beal, where move-in ready actually means move in and enjoy. This beautifully upgraded 2018-built home offers 3 bedrooms, 2.5 baths, and over 2,000 finished sq ft. Vaulted ceilings and a spacious great room create an inviting main level, while the stylish kitchen features a custom eat-in table with bench storage, a breakfast bar, a pantry, stainless-steel appliances, and a brand-new refrigerator. Main-floor primary suite includes a private bath, walk-in shower, and oversized closet. Finished daylight lower level offers 2 bedrooms, full bath, and rec room with custom storage. Professionally landscaped with patio, matching custom shed, Mason Schools, Delhi Township taxes, and minutes to downtown Mason. Non-homestead taxes currently apply. Schedule your showing today!
Property Features
Property Type: Residential - Single Family
Cooling: Central Air
Garage: 2 car attached
Heating: Forced Air
Lot Size: 0.32 Acres
Roof Type: Shingle
Taxes: $6,809
Feature Descriptions
Appliances: Dishwasher, Disposal, Dryer, Humidifier, Microwave, Oven, Range, Washer, Water Heater
Association/Condo Fee: 175/Annually
Association Amenities: Other
Days on Site: 1
Exterior: Vinyl Siding
Exterior Amenities: Private Yard
Flooring: Carpet, Laminate
HOA Y/N: Yes
Interior Amenities: Ceiling Fan(s), Eat-in Kitchen, Open Floorplan, Pantry, Storage, Walk-In Closet(s)
Laundry: Lower Level
Lot: Back Yard, Landscaped
Lot Dimensions: 63X95X19X51
Parcel #: 33-25-05-25-402-086
Parking: Attached
Patio/Porch: Deck
Sewer: Public Sewer
SQFT Total: 2240
Water: Public
Room Sizes
Living Room: Level - First
Dining Room: Level - First
Kitchen: Level - First
Primary Bedroom: Level - First
Bedroom 2: Level - Basement
Bedroom 3: Level - Basement
Family Room: Level - Basement
Listed By / Shown By
Listed By
Agency Name: Keller Williams Realty Lansing
Shown By
Agency Title: Key Realty
Agency Phone: 877-539-7589

Estimate Your Payment
Estimated Payment
$ 2,332.44 per month $1,677.56 Principal & Interest $567.42 Property Tax $87.47 Homeowner's Insurance
3624 Beal Lane | MLS# 296251
This single family home located at 3624 Beal Lane, Mason, MI 48854 is currently listed for sale with an asking price of $299,900. This property has 3 bedrooms and 2 full and 1 partial baths with 2040 sq. ft. Beal Lane is located in the The Gardens subdivision. Search The Gardens real estate on www.ikeyrealty.com today.