
BEDS3
BATHS1 full
SQUARE FEET908
MLS#20261045003
STATUS(Short Sale) - Active
PROPERTY TYPEResidential - Single Family
SUBDIVISIONE V E R G R E E N P A R K 1
SCHOOLFlint
Property Description
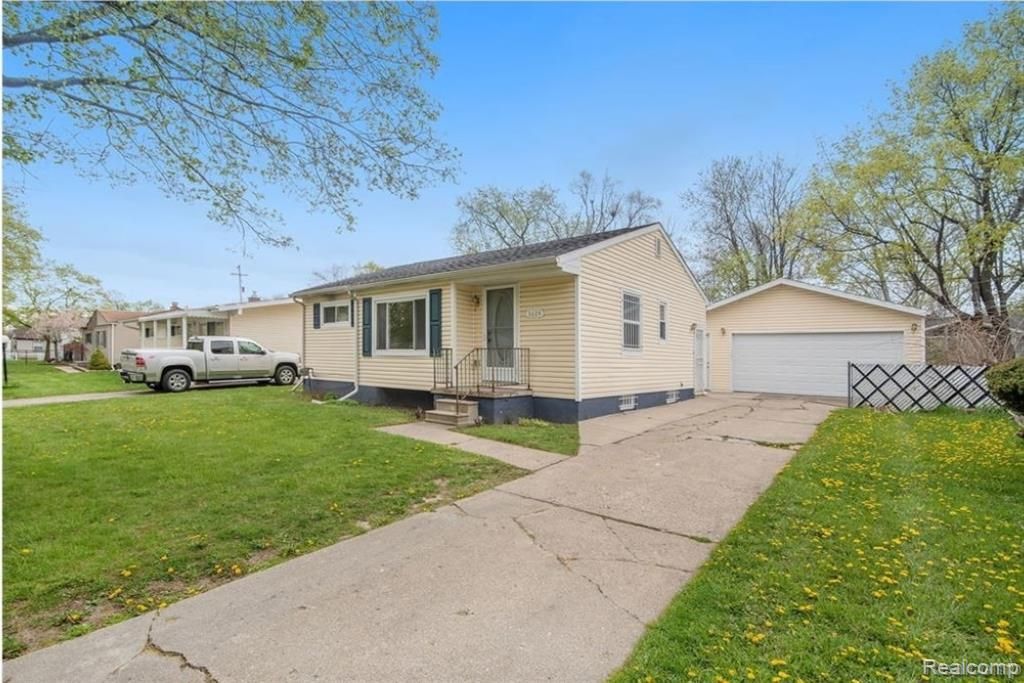
Move right into this beautifully-maintained 3-bedroom, 1-bath ranch that's truly move-in ready!! From the moment you arrive, you'll appreciate the pride of ownership throughout. This home offers a spacious full basement, an oversized 2-car garage, and central air for summer comfort. The kitchen includes a stove and refrigerator, while matching Samsung front-load washer and steam dryer (New in 2021) are also included. For added peace of mind, the home features a 50-amp generator hookup with an interlock system to safely power essential household circuits during outages. As an added bonus, most furnishings stay, making moving in easier than ever. Whether you are a first-time home buyer, downsizing, or looking for a well-cared for home with exceptional value, this property checks all the boxes. Schedule your private showing today and see everything this home has to offer !!!
Property Features
Property Type: Residential - Single Family
Basement: Full, Unfinished
Basement: Yes
Garage: 2
Heating: Forced Air, Natural Gas
Home Style: Ranch
Lot Size: 0.14 Acres
Stories: 1.0
Taxes: $1,087
Year Built: 1956
Feature Descriptions
Days on Site: 39
Exterior: Vinyl Siding
Lot Dimensions: 60X100
Parcel#: 4116455014
Parking: Two Car Garage, Detached
Parking Notes: Two Car Garage, Detached
Sewer: Public Sewer
Summer Tax: 981
Water: Public
Winter Tax: 106
Room Sizes
Living Room: 15 X 12
Primary Bedroom: 13 X 10
Bedroom: 12 X 9
Bath Full: 5 X 3
Local Schools
School District: Flint
Listed By / Shown By
Listed By
Agency Name: AAA McNamara Properties Inc
Agency Phone: 8107332226
Shown By
Agency Title: Key Realty
Agency Phone: 877-539-7589

Estimate Your Payment
Estimated Payment
$ 796.83 per month $671.25 Principal & Interest $90.58 Property Tax $35.00 Homeowner's Insurance
3624 Lynn Street | MLS# 20261045003
This single family home located at 3624 Lynn Street, Flint, Mi 48503 is currently listed for sale with an asking price of $120,000. This property was built in 1956 and has 3 bedrooms and 1 full baths with 908 sq. ft. Lynn Street is located in the E V E R G R E E N P A R K 1 subdivision within the Flint school district. Search E V E R G R E E N P A R K 1 real estate on www.ikeyrealty.com today.