
BEDS3
BATHS1 full 1 partial
SQUARE FEET1,491
MLS#20261038549
STATUSActive
PROPERTY TYPEResidential - Single Family
SUBDIVISIONWesthampton
SCHOOLUtica
Property Description
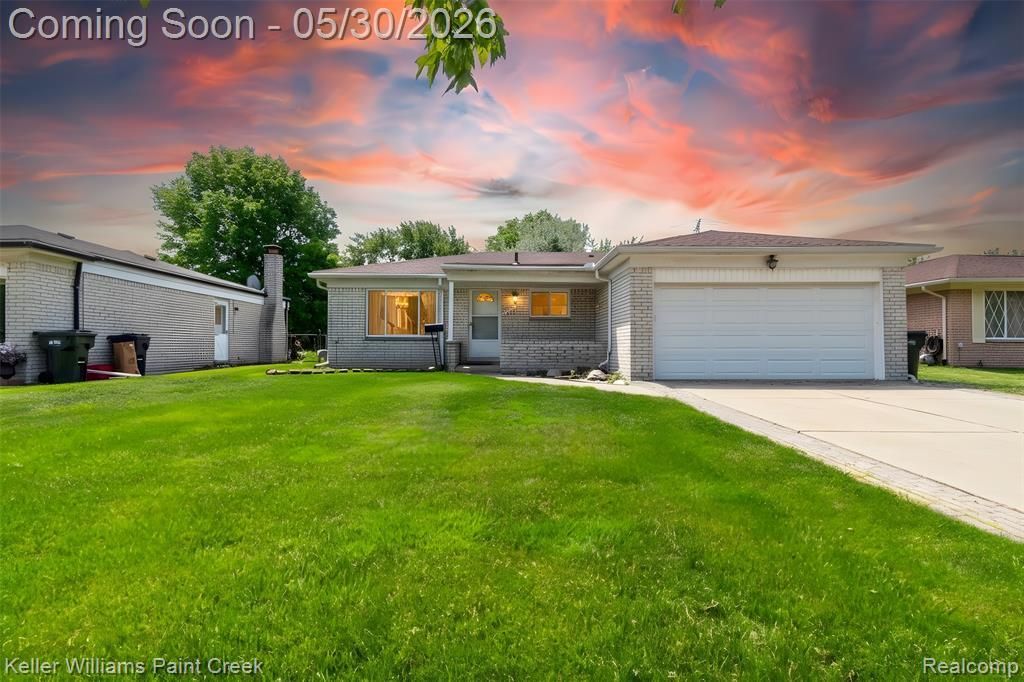
Welcome to this beautifully maintained ranch in the heart of sought-after Sterling Heights, located within the highly desirable Utica Community Schools district! Offering nearly 1,500 square feet of comfortable living space, this home features 3 spacious bedrooms, 1.5 bathrooms, and a bright, open floor plan perfect for both everyday living and entertaining. Warm hardwood floors flow throughout much of the home, while the inviting great room offers a cozy gas fireplace for relaxing evenings. The spacious layout provides a seamless flow between living areas, creating a welcoming and functional atmosphere. Enjoy quiet mornings on the charming front porch and appreciate the convenience of the attached garage. Situated in a beautiful, well-kept neighborhood, this home also features a newer roof for added peace of mind. With its combination of location, layout, and timeless charm, this Sterling Heights ranch is one you won’t want to miss!
Property Features
Property Type: Residential - Single Family
Basement: Unfinished
Cooling: Central Air
Fenced: Yes
Fuel Type: Natural Gas
Garage: 2 car attached
Heating: Forced Air
Home Style: Ranch
Lot Size: 0.17 Acres
Year Built: 1976
Amenities
Fenced
Appliances
Dryer
Free-Standing Gas Oven
Free-Standing Refrigerator
Gas Cooktop
Washer
Feature Descriptions
Architecture: Ranch
Days on Site: 2
Exterior: Brick
Fireplace Location: Great Room
Foundation: Basement
Frontage Feet: 60
Garage/Parking: Attached
Interior: Furnished - Negotiable
Lot Dimensions: 0.17 Acre(s)
Parking Notes: Attached
Road Frontage: Paved
Summer Tax: $3014.0000
Water Heater: Natural Gas
Winter Tax: $274.0000
Local Schools
School District: Utica
Listed By / Shown By
Listed By
Agency Name: Keller Williams Paint Creek
Agency Phone: (248) 609-8000
Shown By
Agency Title: Key Realty
Agency Phone: 877-539-7589

Estimate Your Payment
Estimated Payment
$ 1,912.75 per month $1,817.96 Principal & Interest $0.00 Property Tax (data not provided by mls) $94.79 Homeowner's Insurance
3628 Jennifer Drive | MLS# 20261038549
This single family home located at 3628 Jennifer Drive, Sterling Heights, MI 48310 is currently listed for sale with an asking price of $325,000. This property was built in 1976 and has 3 bedrooms and 1 full and 1 partial baths with 1491 sq. ft. Jennifer Drive is located in the Westhampton subdivision within the Utica school district. Search Westhampton real estate on www.ikeyrealty.com today.