
BEDS3
BATHS3 full 1 partial
SQUARE FEET2,775
MLS#846121
STATUSActive
PROPERTY TYPEResidential - Single Family
SUBDIVISIONWoodridge Hills Sub
Property Description
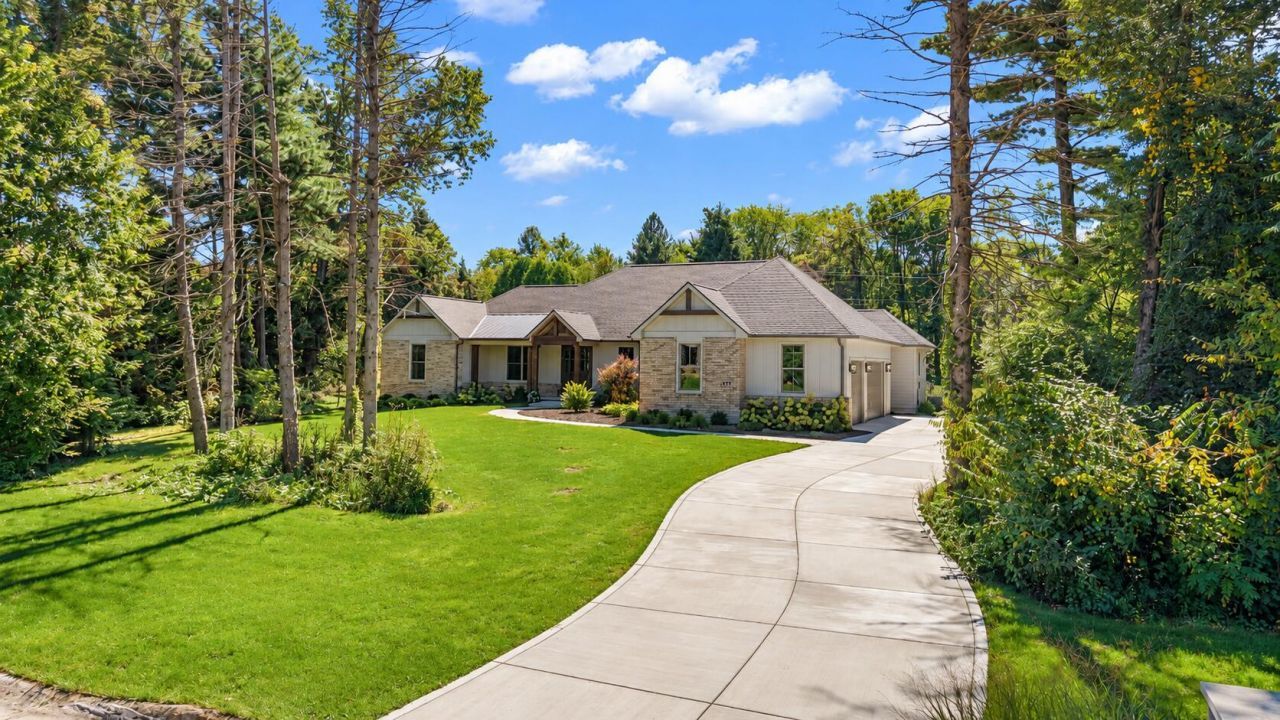
This stunning custom RANCH home sits on a private 1.18 wooded acre lot in the beautiful subdivision of Woodridge Hills featuring 3 bedrooms all with EN-SUITE BATHROOMS, 3.5 total bathrooms, full unfinished WALKOUT BASEMENT, THREE CAR side-loaded garage, three fireplaces, and nearly 2800 ft. of quality construction. This home features a well designed split bedroom floor plan with multiple living spaces. The main living area features vaulted ceilings, an OPEN CONCEPT living space, a beautiful stone fireplace, and tons of windows for natural light and views of the backyard. The kitchen features gorgeous, high-end cabinetry with crown molding, granite countertops, and a secret walk-in pantry with tons of storage and an additional refrigerator. Next to the kitchen is a spacious dining area with a sliding glass door to the backyard. Off of the living room is a sliding glass door that leads to the massive covered back patio with vaulted ceilings and beautiful wood beams. The master suite features a custom double-Trey ceiling, fireplace, walk-in closet, and private bathroom. The master bathroom features quality cabinetry, freestanding tub, and custom tiled full walk-through shower. The other side of the home offers a second living room with a beautiful fireplace, two spacious bedrooms with private en-suite bathrooms, a finished laundry room, and a beautiful staircase leading to the full unfinished WALKOUT BASEMENT, providing the opportunity for somebody to double their square footage! Other features of this home include a main Floor office, powder room, 2x6 exterior walls, Anderson windows, 16 on-center framing, covered back patio, additional fire pit patio space, lots of trees for privacy, and conveniently located for commuting to the city, Lake Michigan beaches, and all of NWI's amenities!
Property Features
Property Type: Residential - Single Family
Fireplaces: 3
Garage: 3
Heating: Forced Air, Natural Gas
Lot Size: 1.18 Acres
Stories: 1.0
Year Built: 2022
Amenities
Cathedral Ceiling(s)
Tray Ceiling(s)
Soaking Tub
Pantry
Kitchen Island
High Ceilings
Double Vanity
Crown Molding
Ceiling Fan(s)
Appliances
Built-In Gas Range
Water Softener Owned
Washer
Stainless Steel Appliance(s)
Range Hood
Refrigerator
Dishwasher
Dryer
Feature Descriptions
Days on Site: 3
Fireplace Features: Great Room, Living Room
HOA Fee: 200/ Annually
HOA Y/N: Yes
Lot: Back Yard, Front Yard
Rooms Total: 9
Sewer: Septic Tank
Water: Well
Room Sizes
Primary Bedroom: 17.0 x 13.0
Bedroom 2: 13.0 x 11.0
Bedroom 3: 13.0 x 11.0
Office: 13.0 x 10.0
Laundry: 8.0 x 7.0
Family Room: 16.0 x 16.0
Kitchen: 17.0 x 14.0
Dining Room: 14.0 x 12.0
Great Room: 17.0 x 20.0
Listed By / Shown By
Listed By
Agency Name: Realty Executives Premier
Agency Phone: (219) 462-2224
Shown By
Agency Title: Key Realty
Agency Phone: 877-539-7589

Estimate Your Payment
Estimated Payment
$ 5,737.66 per month $5,453.31 Principal & Interest $0.00 Property Tax (data not provided by mls) $284.35 Homeowner's Insurance
363 Ridgeview Drive | MLS# 846121
This single family home located at 363 Ridgeview Drive, Chesterton, IN 46304 is currently listed for sale with an asking price of $974,900. This property was built in 2022 and has 3 bedrooms and 3 full and 1 partial baths with 2775 sq. ft. Ridgeview Drive is located in the Woodridge Hills Sub subdivision. Search Woodridge Hills Sub real estate on www.ikeyrealty.com today.