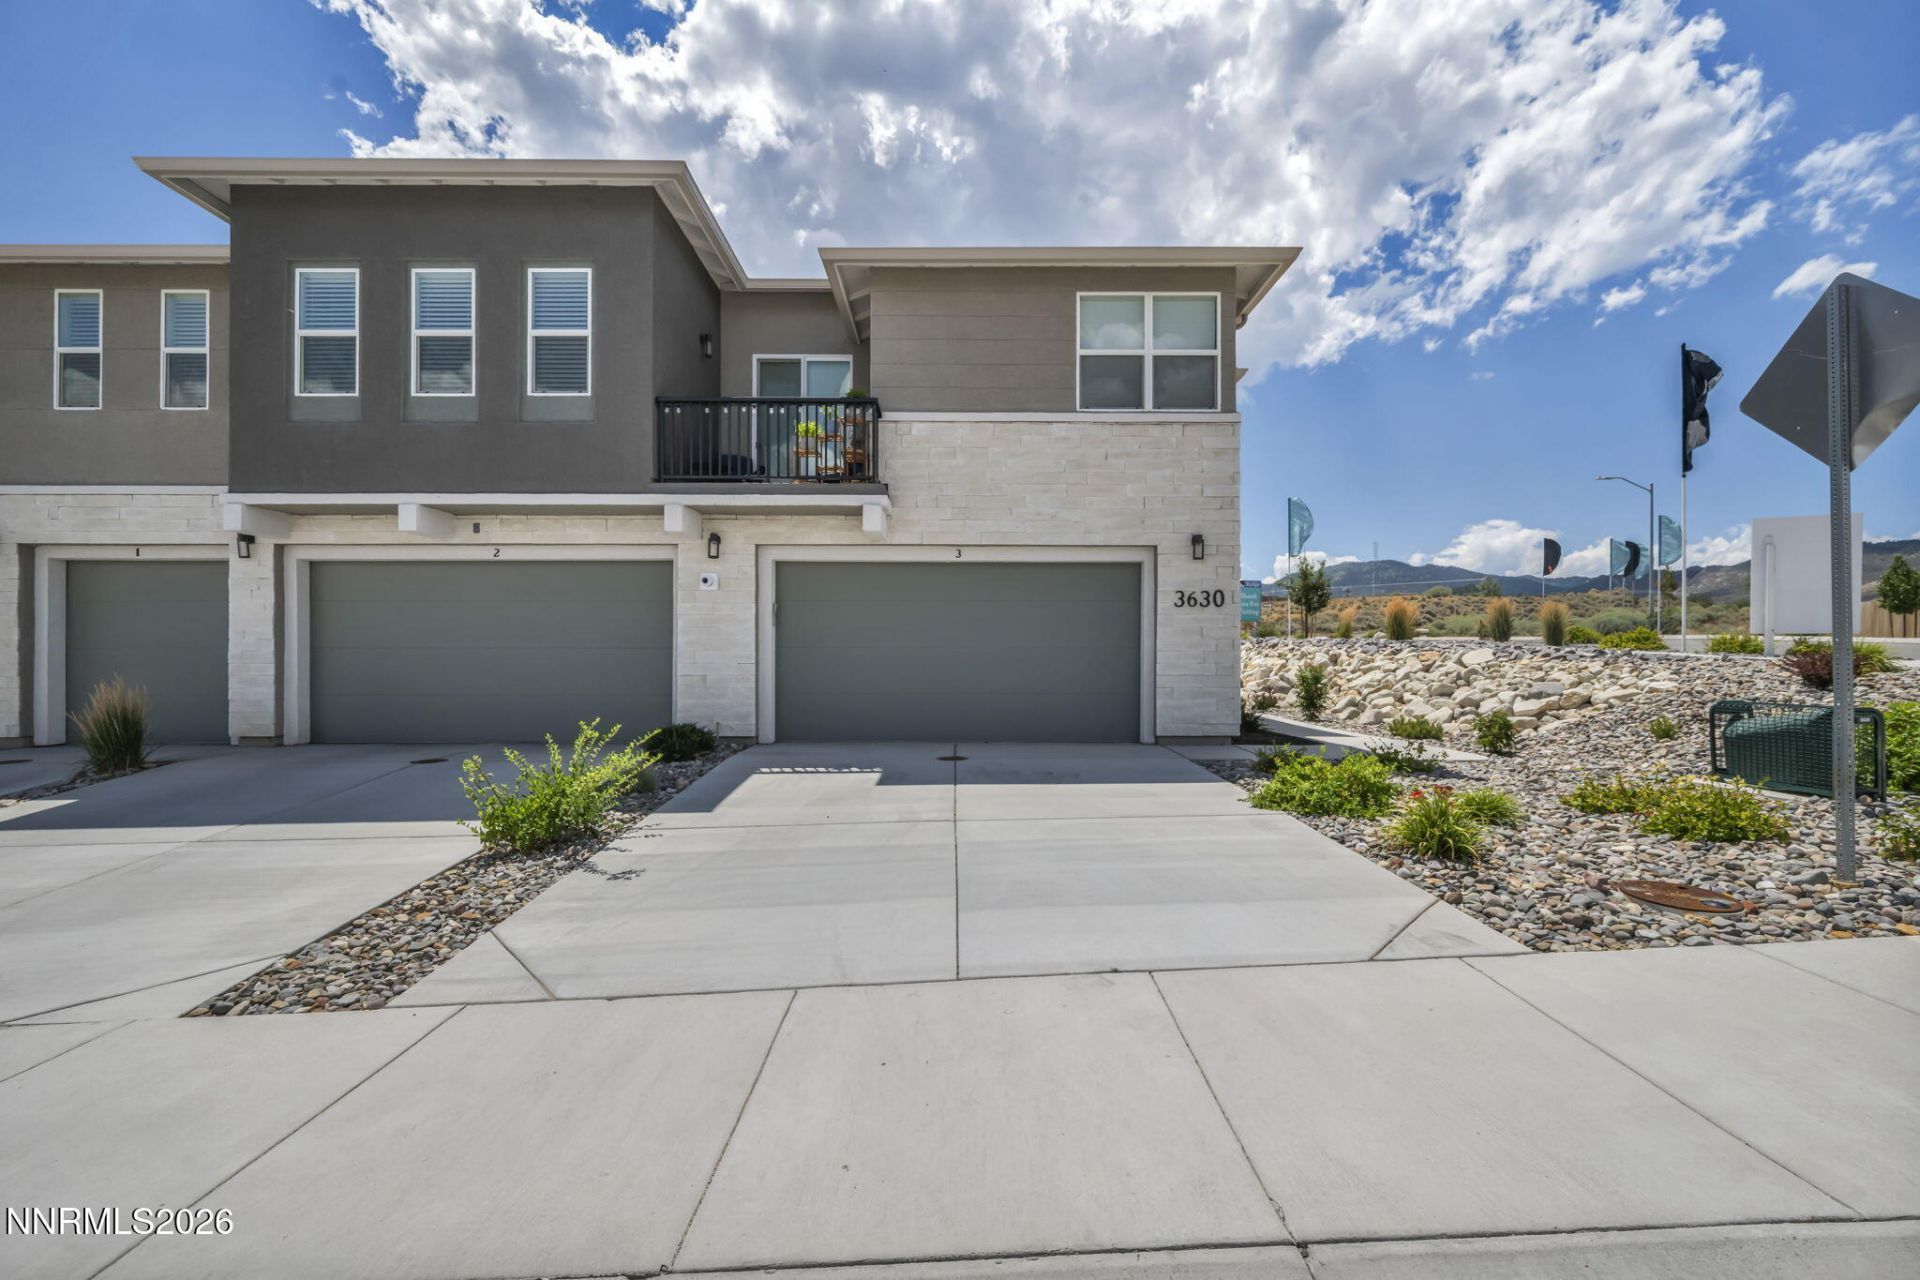

BEDS3
BATHS2 full 1 partial
SQUARE FEET1,880
MLS#260009133
STATUSActive Under Contract-Show
PROPERTY TYPEResidential - Townhouse
SUBDIVISIONThe Commons South
Property Description
Like new townhome in a highly desirable South Carson City neighborhood offering stunning west facing mountain views from both the main and upper levels. Situated on a corner lot. High ceilings and abundant natural light create a bright, inviting living space throughout. Thoughtful upgrades include a 2023 refrigerator, washer, dryer, cellular shades, and smart thermostat, plus new LVP flooring in the living room. The professionally landscaped backyard, completed in 2024 with pavers, sod, sprinkler and drip irrigation, mulch, and a juniper tree, received Architectural Committee approval from the community association. Enjoy HOA amenities including a fitness center, playground, open grass area, and fenced dog park, with an RV storage lot. Conveniently located just steps from the community amenities and mailboxes, with easy access to shopping, dining, and major retailers across Highway 395. Quick highway access makes commuting to Reno, Lake Tahoe, and surrounding areas a breeze.
Property Features
Property Type: Residential - Townhouse
Cooling: Central Air
Garage: 2 car attached
Heating: Forced Air, Natural Gas
Lot Size: 0.06 Acres
Roof Type: Composition, Shingle
Stories: 2.0
Taxes: $2,912
Year Built: 2022
Amenities
Ceiling Fan(s)
High Ceilings
Smart Thermostat
Breakfast Bar
Kitchen Island
Walk-In Closet(s)
Rain Gutters
Feature Descriptions
Additional Rooms: Mud Room
Association Fee Includes: Snow Removal, Maintenance Grounds - Partial, Common Area - Maintenance
City Limits: Yes
Construction Type: Site/Stick-Built
Cooling Y/N: Yes
Days on Site: 38
Dining: High Ceilings, Kitchen Combination
Exterior: Stucco
Family Room: Great Room, High Ceilings
Fencing: Back Yard
Flooring: Carpet, Luxury Vinyl, Tile, Plank
Foundation: Slab
Heating Y/N: Yes
HOA Amenities: Fitness Center, Landscaping, Management, Parking
HOA Fee: $261/MonthlyAppliances:
HOA Y/N: Yes
Kitchen: Breakfast Bar, Built-In Dishwasher, Built-In Microwave, Built-In Single Oven, Disposal, ENERGY STAR Qualified Appliances, Gas Cooktop, Kitchen Island
Laundry Features: Washer Hookup, Laundry Closet, Shelves, Electric Dryer Hookup
Living Room: Family Room Combination, Great Room, High Ceilings
Lot Features: Corner Lot, Landscaped, Level, Sprinklers In Rear
Master Bedroom: Ceiling Fan(s), High Ceilings, Double Sinks, Shower Stall, Walk-In Closet(s)
OtherStructures: None
Parcel #: 1420-05-435-003
Parking: Attached, Garage, Garage Door Opener, RV Access/Parking, Additional Parking
Patio/Porch: Patio, Uncovered
Road Frontage: Private Road
Security Features: Carbon Monoxide Detector(s), Fire Alarm, Fire Sprinkler System, Smoke Detector(s)
Sewer: Public Sewer
Special View Info: Mountain(s)
Sprinklers: Automatic, Drip System, Rear
SQFT Living: 1880
Utilities: Cable Available, Electricity Available, Natural Gas Available, Phone Available, Sewer Available, Water Available, Cellular Coverage, Internet Available
Water: Public
Water Rights Y/N: No
Window Features: Blinds, Double Pane Windows, Vinyl Frames
Local Schools
High School: Douglas
Middle School: Carson Valley
Elementary School: Jacks Valley
Listed By / Shown By
Listed By
Agency Name: Redfin
Agent Name: Shelby Mangum
Agency Phone: 702-389-9753
Agent Phone: 775-762-3166
Shown By
Agency Title: Key Realty
Agency Phone: 877-539-7589

Estimate Your Payment
Estimated Payment
$ 3,067.65 per month $2,684.98 Principal & Interest $242.67 Property Tax $140.00 Homeowner's Insurance
3630 Flare Lane, Unit 3 | MLS# 260009133
This townhouse located at 3630 Flare Lane, Unit 3, Carson City, NV 89705 is currently listed for sale with an asking price of $480,000. This property was built in 2022 and has 3 bedrooms and 2 full and 1 partial baths with 1880 sq. ft. Flare Lane, Unit 3 is located in the The Commons South subdivision. Search The Commons South real estate on www.ikeyrealty.com today.