
BEDS3
BATHS2 full 1 partial
SQUARE FEET1,512
MLS#20261054588
STATUSComing Soon
PROPERTY TYPEResidential - Single Family
SUBDIVISIONRolling Ridge 1
SCHOOLHowell
Property Description
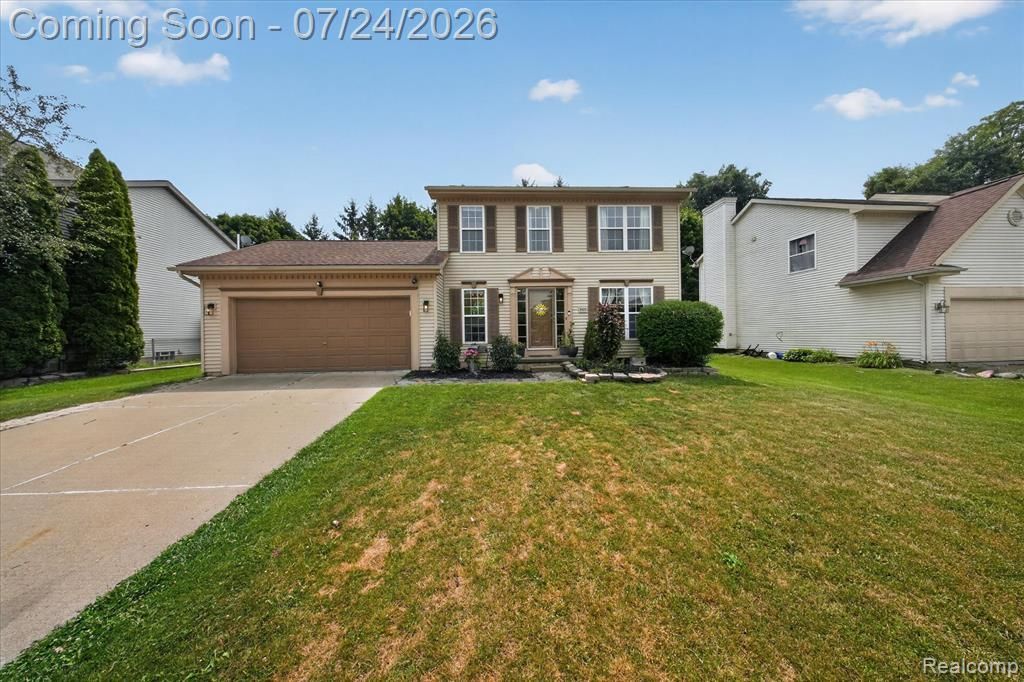
This beautifully maintained 3-bedroom, 2.5-bath Colonial offers more than 1,500 square feet of comfortable living space in a highly desirable subdivision. The functional main level features a welcoming foyer, convenient powder room, spacious living room, laundry and mudroom, and a large eat-in kitchen with a pantry, custom backsplash, bright dining area, and all new appliances. Upstairs, the private primary suite includes a generous bedroom, expansive walk-in closet, and full bath. Two additional bedrooms share a second full bathroom. The partially finished basement provides built-in storage and flexible space for a family room, game room, home gym, or office. Step outside to a peaceful, shaded backyard retreat with a spacious deck, pergola, canopy, and invisible fence. Enjoy exclusive access to community amenities, including a clubhouse, pool, grills, and playground. Additional highlights include a new HVAC system installed in 2026 and a 2-car garage with dedicated workshop and storage space. Move right in and enjoy comfort, convenience, and peace of mind.
Property Features
Property Type: Residential - Single Family
Basement: Partially Finished
Cooling: Central Air
Fenced: Yes
Fuel Type: Natural Gas
Garage: 2 car attached
Heating: Forced Air
Home Style: Colonial
Lot Size: 0.20 Acres
Year Built: 1999
Amenities
Club House
Lighting
Fenced
Pool – Community
Appliances
Dishwasher
Free-Standing Electric Oven
Free-Standing Refrigerator
Microwave
Feature Descriptions
Architecture: Colonial
Exterior: Vinyl
Foundation: Basement
Frontage Feet: 71
Garage/Parking: Direct Access, Electricity, Door Opener, Workshop, Attached
Homeowners Association Fee: $500 (Annually)
Lot Dimensions: 0.20 Acre(s)
Lower Level Finished Sqft: 350
Parking Notes: Direct Access, Electricity, Door Opener, Workshop, Att
Road Frontage: Paved, Pub. Sidewalk
Summer Tax: $2442.0000
Swimming Pool: Yes
Winter Tax: $1292.0000
Room Sizes
Bath - Full: Level - Second
Bath - Lav: Level - First/Entry
Bedroom: Level - Second
Dining Room: Level - First/Entry
Kitchen: Level - First/Entry
Living Room: Level - First/Entry
Bath - Primary: Level - Second
Bedroom - Primary: Level - Second
Bedroom: Level - Second
Family Room: Level - Basement
Laundry Area/Room: Level - First/Entry
Local Schools
School District: Howell
Listed By / Shown By
Listed By
Agency Name: KW Realty Livingston
Agency Phone: (810) 227-5500
Shown By
Agency Title: Key Realty
Agency Phone: 877-539-7589

Estimate Your Payment
Estimated Payment
$ 2,059.30 per month $1,957.24 Principal & Interest $0.00 Property Tax (data not provided by mls) $102.05 Homeowner's Insurance
3632 Snowden Lane | MLS# 20261054588
This single family home located at 3632 Snowden Lane , Genoa Township, MI 48843 is currently listed for sale with an asking price of $349,900. This property was built in 1999 and has 3 bedrooms and 2 full and 1 partial baths with 1512 sq. ft. Snowden Lane is located in the Rolling Ridge 1 subdivision within the Howell school district. Search Rolling Ridge 1 real estate on www.ikeyrealty.com today.